

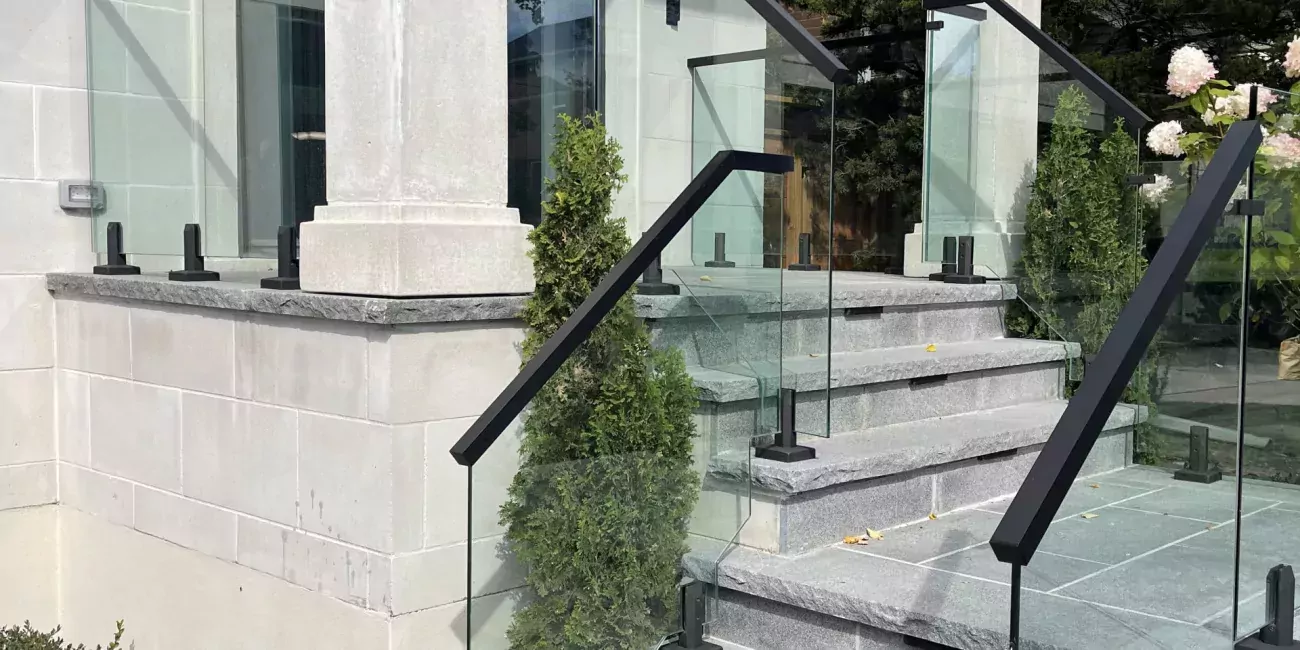
Front Steps · Porches · Deck Stairs · Walkouts
Outdoor Stair Railings
Custom exterior railings and handrails for front steps, porches, concrete stairs, deck stairs and outdoor access routes. Roble Glass & Railings plans and installs made-to-measure systems from its Vaughan showroom, serving Toronto, the GTA and selected communities across Southern Ontario.
Exterior Railings for Steps and Stairs
Custom Railings for Outdoor Stairs
An outdoor stair railing follows the slope of an exterior stair flight and may combine a graspable handrail, guard, posts, balusters or glass panels. Unlike a level deck or balcony guard, the complete assembly must account for stair geometry, landings, transitions, attachment points and exposure to changing weather.
Roble Glass & Railings designs railing systems for residential and selected commercial properties, including new installations and replacements on existing exterior stairs. If your project is indoors or you are still comparing all available materials, visit our broader stair railings service.
Designed Around the Property
Outdoor Stair Railing Applications
Exterior stair railings must suit the stair structure, surrounding surfaces and the way the entrance or outdoor area is used. These are the most common applications we review.
Front Step Railings
Front step railings provide hand support and help define the main entrance. The design can coordinate with masonry, stone, brick, columns, doors and the architectural details visible from the street.
Porch Stair Railings
Porch railings may need to continue from a level landing down an angled stair flight. Posts, handrails, infill and transitions should be planned together so the complete entrance reads as one system.
Concrete Step Handrails
Railings for concrete steps depend on the condition, dimensions and accessible attachment areas of the existing stair. Surface finishes and the supporting substrate must be reviewed before a mounting approach is selected.
Deck Stair Railings
A deck stair railing should coordinate with the level deck guard while following the stair slope, landings and changes in direction. Wood framing, edge conditions and the relationship between posts and treads influence the layout.
Exterior Glass Stair Railings
Clear glass panels can preserve views around outdoor stairs and elevated entrances. Panel layout, exposed edges, handrails, hardware, drainage and surrounding guards must be coordinated for the specific application.
Explore Glass RailingsMetal and Aluminum Stair Railings
Metal stair railings, steel and aluminum systems can support simple modern profiles or more defined post-and-rail designs. Material, finish, connections and compatibility with glass or other infill are selected around the project conditions.
Support, Protection and Code Planning
Outdoor Handrails, Guards and Stair Safety
A handrail and a guard are related but perform different functions. Identifying what the exterior stair needs is an important part of defining the railing scope.
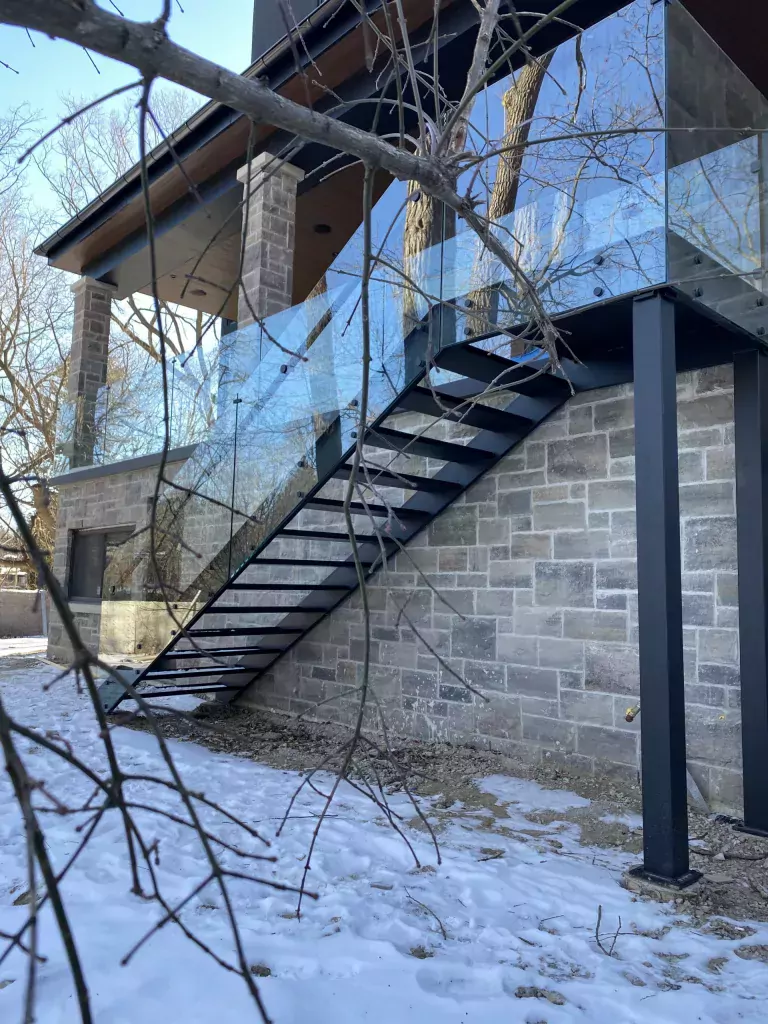
Handrails Provide Graspable Support
A handrail is intended to be grasped while moving up or down the stairs. Its shape, continuity, clearance, position and termination affect how it can be used.
Guards Protect Open Edges
A guard forms a protective barrier where stairs, landings or adjacent surfaces have an open edge. It may use posts, balusters, glass panels or another suitable assembly.
Outdoor Conditions Affect the Design
Moisture, snow, ice, freeze-thaw cycles, sunlight, drainage and regular use should be considered when selecting materials, finishes, connections and maintenance expectations.
Requirements Depend on the Project
Height, openings, loads, handrail details and other requirements vary with the property and application. Planning should reference the current Ontario Building Code, while the authority having jurisdiction makes the final determination.
This page provides general planning information, not engineering, accessibility or permit advice. Requirements should be confirmed for the property, project scope and municipality.
Options for Exterior Exposure
Outdoor Stair Railing Materials
Material selection affects appearance, maintenance, weight, connections and how the railing responds to exterior exposure. The best option depends on the stairs and the complete assembly.
Aluminum Railings
Aluminum can create clean post-and-rail systems with exterior finishes and coordinated picket or glass infill options.
Steel and Metal Railings
Steel and other metal components can form slim modern profiles or more substantial exterior railing designs when specified and finished for the application.
Stainless Components
Stainless handrails, posts, brackets and glass hardware can be coordinated with exterior systems according to exposure and maintenance requirements.
Safety Glass Panels
Clear glass can provide protective infill while preserving sightlines through stairs, entrances, decks and surrounding landscape.
Mixed-Material Systems
Glass, metal and wood elements can be coordinated to connect the railing with the stair structure and the architecture of the property.
Finishes and Hardware
Colour, coating, exposed fasteners, caps, brackets and connection details influence both the final appearance and ongoing care.
Measure Before Selecting the System
Site Conditions, Mounting and Replacement
Exterior railing installation begins with the existing stairs. Measurements, substrate, edge distances, landings and surrounding construction determine which concepts can be reviewed.

Concrete and Masonry Steps
Step condition, dimensions, edges, surface finishes and the supporting material below the visible finish should be reviewed before confirming an attachment approach.
Wood Deck Stairs
Framing, stringers, posts, tread geometry and the connection between the stair flight and deck landing influence railing placement and coordination.
Existing Railing Removal
Removing an older railing can reveal holes, deterioration or unsuitable attachment conditions. These findings may affect preparation and the replacement scope.
Loose or Damaged Railings
Movement, corrosion, cracked components, damaged glass or recurring connection issues should be reviewed to determine whether repair or complete replacement is appropriate.
From Existing Conditions to Installation
Our Outdoor Stair Railing Process
Six clear stages help align the exterior railing layout, materials, attachment details and project responsibilities before installation.
Consultation
We discuss the exterior stairs, intended use, material preferences, schedule and available photos or plans.
Site Review
We review stair flights, landings, slopes, open edges, mounting surfaces, drainage and surrounding construction.
Design and Quote
We define the railing concept, materials, handrail details, included work and project estimate.
Project Coordination
Required preparation, access, responsibilities and applicable technical review are clarified before fabrication.
Preparation
Custom panels, posts, rails, hardware and other required components are prepared for the approved layout.
Installation and Review
Our team installs the system, checks alignment and finish, and reviews the completed work with you.
Real Roble Installation
Outdoor Stair and Deck Railing Project
This residential installation shows how glass panels, dark handrails, wood stairs and level deck guards can be coordinated across multiple outdoor elevations.
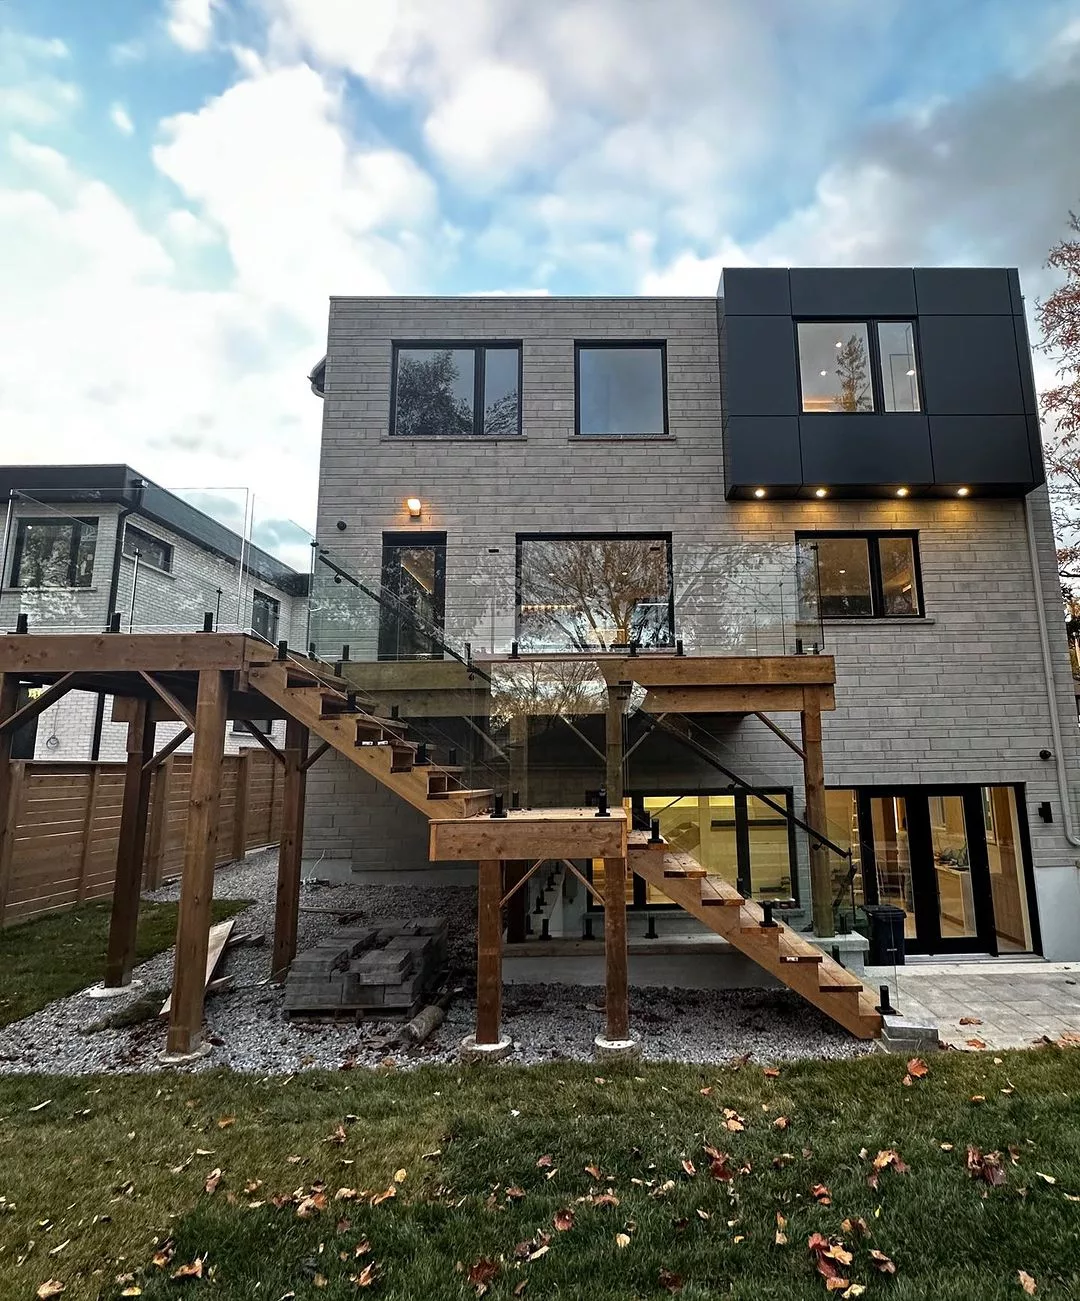
Complete Exterior Railing System
Glass guards and dark handrails coordinated across deck edges, landings and outdoor stair flights.
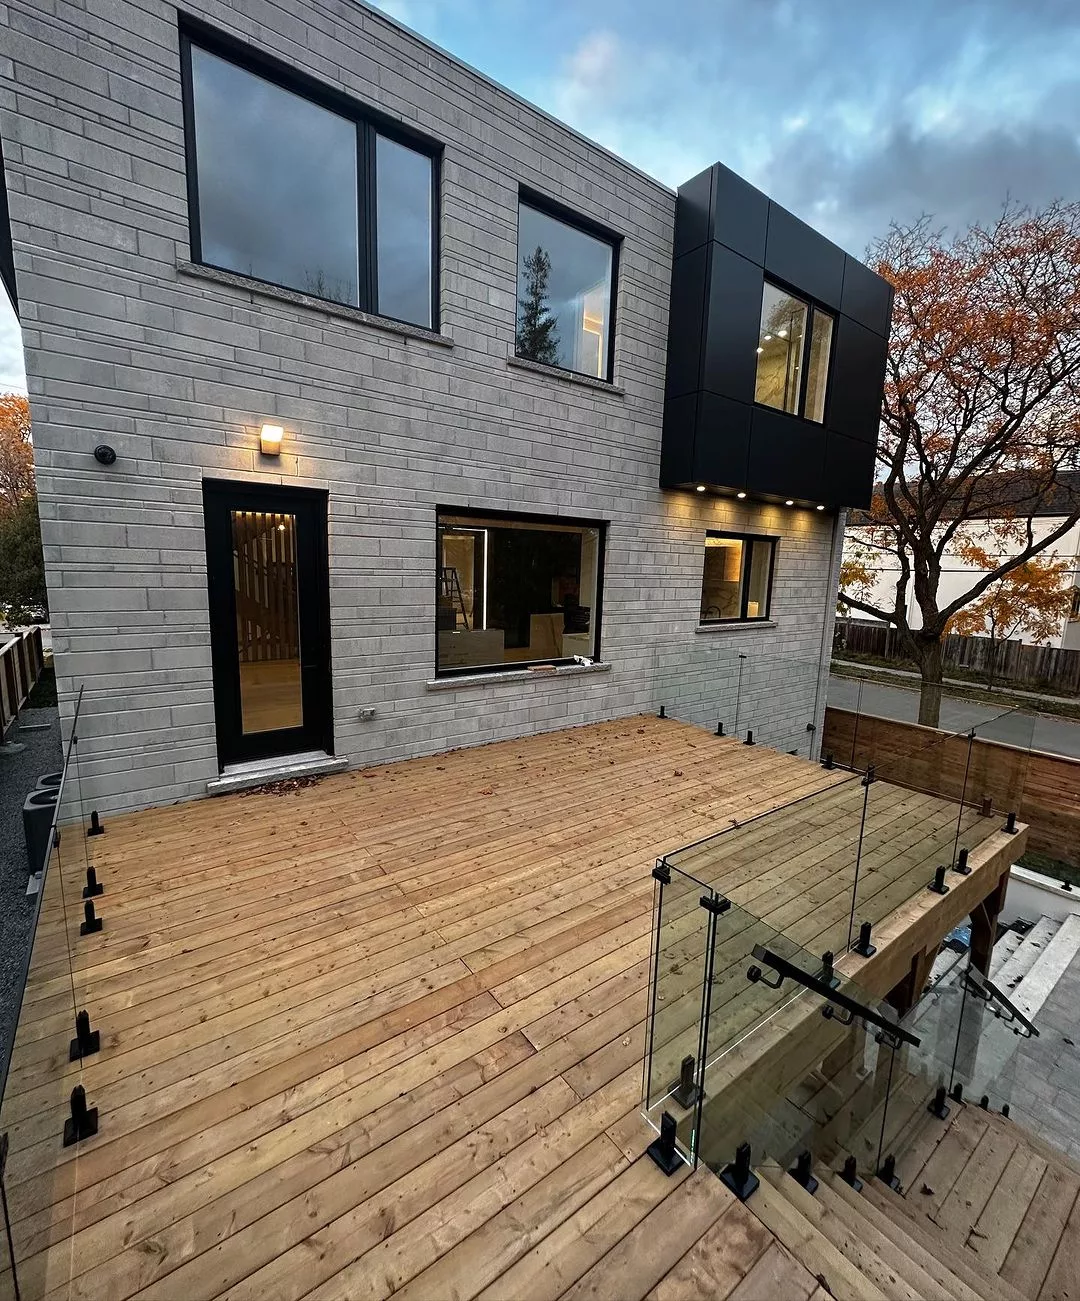
Deck and Stair Transition
Level glass panels coordinated with the change in direction at the exterior stair opening.
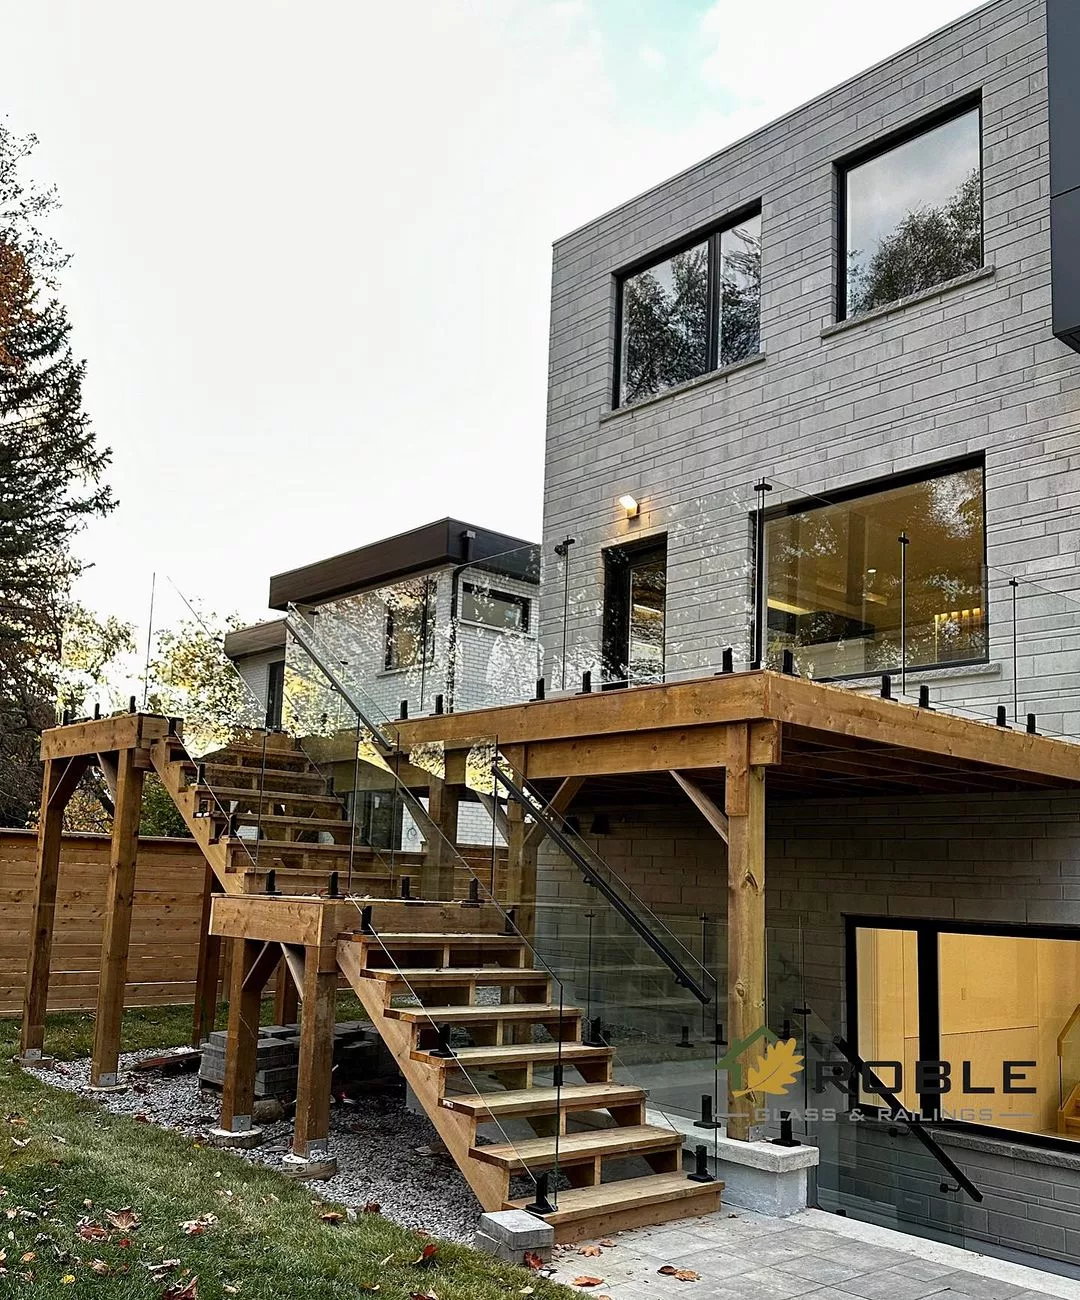
Glass Railings for Outdoor Stairs
Clear stair panels following multiple flights while preserving views through the backyard.
A Real Local Presence
Plan Your Exterior Railing at Our Vaughan Showroom
Meet with the Roble Glass & Railings team at Improve Canada to discuss the stairs, preferred materials, handrail direction, hardware and project conditions.
Roble Glass & Railings
Improve Canada
Vaughan, ON L4K 1Z8
Plan Your Visit
Bring Photos of the Outdoor Stairs
Contact us before visiting and bring wide and close-up photos of each flight, landing, open edge and mounting surface. Approximate measurements and material references are also helpful.
Verified Google Reviews
What Customers Say About Roble Glass & Railings
Read feedback from customers who have worked with our team on railing, stair and custom installation projects.


Adrian is a true professional. He is friendly, accommodating, punctual, and provides an excellent product in a timely manner at an excellent price.


Based in Vaughan · Serving Southern Ontario
Outdoor Stair Railings by Location
Roble Glass & Railings serves exterior stair railing projects in Toronto, Vaughan, Mississauga, London, Hamilton, Burlington and selected communities across the GTA and Southern Ontario.
Frequently Asked Questions
Outdoor Stair Railing FAQs
Answers to common questions about cost, materials, concrete steps, replacement, code and installation.
How much do outdoor stair railings cost?
Cost depends on the number and length of stair flights, landings, material, handrail and infill design, finish, custom fabrication, removal, mounting conditions and site access. Photos and approximate measurements help us prepare a project-specific quote.
What material is best for an outdoor stair railing?
There is no single best material for every exterior stair. Aluminum, steel, stainless components and safety glass each offer different visual, maintenance and connection characteristics. The selection should account for exposure, stair construction, design goals, surrounding materials and project requirements.
Can a railing be installed on existing concrete steps?
Often it can, but feasibility depends on the condition and dimensions of the steps, available edge distances, surface finishes and the supporting substrate. The stairs must be reviewed before an attachment method or final design can be confirmed.
Do outdoor stairs need a handrail or guard?
Requirements depend on the stair, changes in elevation, open edges, occupancy and other project conditions. A handrail provides graspable support, while a guard protects an open edge. Some stairs may require one or both. Confirm the current requirements for the property and municipality.
Can glass railings be used on outdoor stairs?
Glass panels can be used in exterior stair railing systems when the glass, hardware, handrails, panel layout, mounting and technical requirements are appropriate for the application. Exposure, drainage, maintenance and surrounding guards should be considered during planning.
Should a loose or rusted outdoor railing be repaired or replaced?
That depends on the cause and extent of the movement, corrosion or damage. A limited repair may be possible when components and attachment points remain suitable. Widespread deterioration, recurring movement or an unsuitable layout may justify complete replacement.
How long does outdoor stair railing installation take?
Timing depends on site measurement, design approval, technical coordination, custom material preparation, removal and installation complexity. The complete schedule should include planning and fabrication rather than only the time spent installing the railing on site.
Start with Photos of the Exterior Stairs
Request an Outdoor Stair Railing Quote
Share wide and close-up photos of every stair flight, landing, open edge and mounting surface. Approximate measurements, plans and preferred materials help our team understand the project before recommending the next step.