

Interior · Exterior · Glass · Wood · Metal
Stair Railings
Custom railings, handrails and banisters for interior and exterior stairs. Roble Glass & Railings plans replacements, renovations and new installations from its Vaughan showroom, serving Toronto and communities across the GTA.
Railings for Stairs
Custom Stair Railings for Interior and Exterior Stairs
A stair railing is the guard and handrail assembly installed along a staircase or open stair edge. It can include posts, balusters, glass panels, a graspable handrail and the stair banister rail that follows the flight, depending on the layout and design.
This page focuses on stairs and railings—not construction of an entirely new staircase. Roble Glass & Railings installs and replaces interior and outdoor stair railings in glass, wood and metal for homeowners, contractors and commercial properties across Vaughan, Toronto and the GTA. Each system is planned around the existing stairs, mounting conditions, intended use and surrounding finishes.
For Renovations and New Installations
Stair Railing Services
Railing design begins with where the stairs are located and how people move through the space. The right combination of guard, handrail, posts or panels must suit both the stair geometry and the materials already present in the property.
Interior Stair Railings
Interior stair railings define flights, landings and floor openings while contributing to the design of the room. We plan indoor stair railings for open-concept renovations, basement stairs, traditional homes and modern interiors using glass, wood, metal or coordinated mixed-material systems.
Outdoor Stair Railings
Outdoor stair railings are used along deck stairs, porches, concrete steps, walkouts and exterior access routes. Material, finish, attachment and drainage details should account for moisture, freeze-thaw cycles, snow, ice, regular use and the condition of the existing stair structure.
Explore Outdoor Stair RailingsGlass Stair Railings
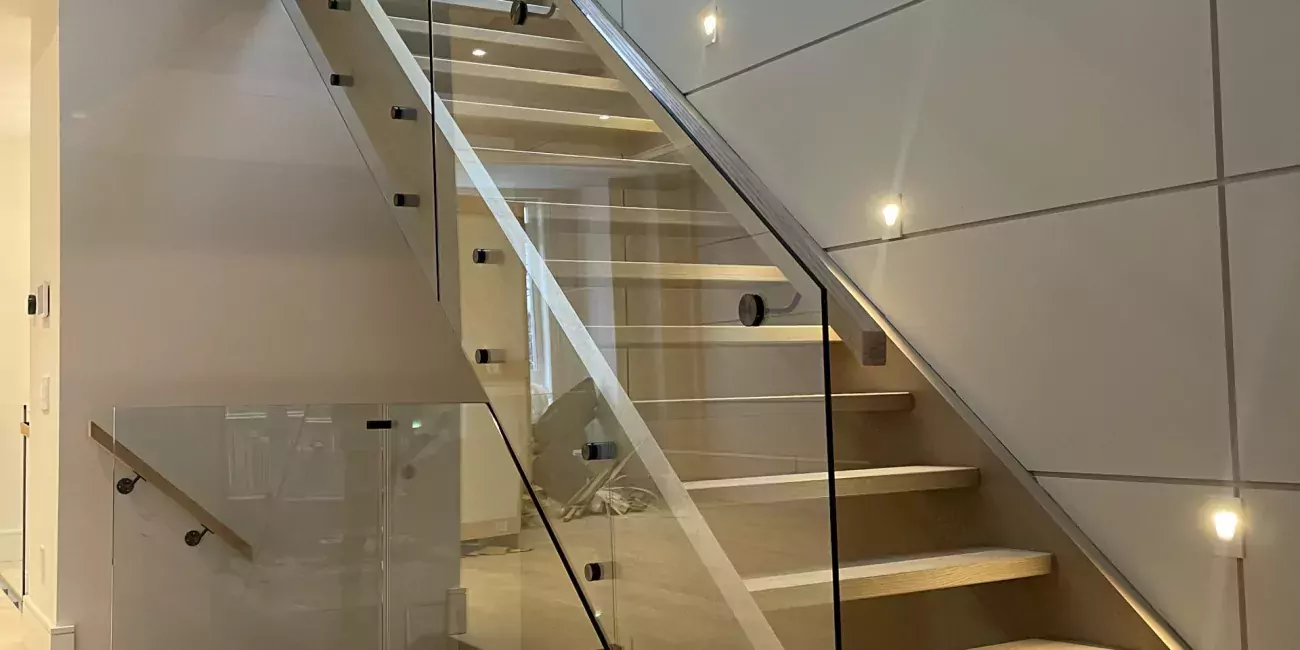
Glass stair railings keep sightlines open along staircases and upper landings. Clear safety glass can be paired with wood handrails, dark metal framing, standoffs or base shoe systems to suit the stair geometry and surrounding finishes. For broader guard applications, explore our custom glass railings.
Metal Stair Railings
Metal stair railings can create a slim contemporary profile or a more traditional banister design. Depending on the project, options may include steel, stainless steel, aluminum, dark finishes, metal posts, pickets, handrails and coordinated combinations with natural wood or glass.
Explore Metal Stair RailingsWood Stair Railings
Wood stair railings and banisters bring warmth to both traditional and contemporary interiors. Handrail profiles, posts, balusters, stain colour and connections to the existing treads or floors should be coordinated so the replacement feels intentional rather than added afterward as a separate element.
Basement Stair Railings
Basement stairs often combine tight clearances, walls, open edges and transitions at the top or bottom landing. A basement stair railing replacement should account for usable stair width, continuous hand support, secure attachment and how the guard connects to the surrounding renovation.
Function Before Finish
Handrails, Banisters and Stair Safety
“Railing,” “guard,” “handrail” and “banister” are often used interchangeably, but they do different jobs. Understanding those roles helps define what needs to be repaired, replaced or added to the stairs.
Guards Protect Open Edges

A guard creates a protective barrier at the open side of stairs, landings and floor openings. It may use glass panels, posts, balusters or another approved configuration.
Handrails Provide Support
A handrail is shaped and positioned to be grasped while using the stairs. Continuity, clearance, height, returns and secure attachment all affect how it performs.
Banisters Combine the Elements
A stair banister commonly refers to the handrail and supporting posts or balusters running beside a flight. The exact assembly varies with the stair and design.
Code Depends on the Application
Required railing height, handrail geometry, openings, loads and other details depend on the property and project scope. We plan with the applicable Ontario’s Building Code in mind; the authority having jurisdiction makes the final determination.
This page provides general planning information, not engineering or permit advice. Stair, guard and handrail requirements should be confirmed for the property and municipality.
Coordinate the Complete Assembly
Stair Railing Materials and Design Options
Material selection affects sightlines, maintenance, touch, weight and how the railing connects to the stairs. Mixed-material designs can balance the warmth of wood with the lighter appearance of glass or the definition of metal.
Glass Panels
Clear safety glass keeps stairs and landings visually open and can be combined with wood or metal handrails.
Wood Handrails and Posts
Wood profiles, newel posts and stain colours can match existing treads, flooring, cabinetry or trim.
Metal and Steel
Metal posts, balusters and handrails support slim modern designs as well as more traditional railing patterns.
Posts and Balusters
Spacing, profile, attachment and transitions determine how posts or balusters frame the staircase.
Wall-Mounted Handrails
A separate wall rail can provide continuous hand support where the opposite side uses a guard or enclosed wall.
Finishes and Contrast
Black, metallic, wood and light finishes can connect the railing to the stairs and surrounding interior palette.
Repair, Remodel or Replace
When to Replace Stair Railings
A stair railing remodel can be visual, functional or both. The first step is determining whether the issue is limited to a component or affects the complete guard and its connection to the stairs.
Loose or Moving Components
Movement at the handrail, posts, panels or connections can indicate that attachment points need professional review.
Damaged or Deteriorated Materials
Cracked wood, damaged glass, corrosion, missing balusters or worn connections may justify component or full-system replacement.
Outdated Banister Design
Replacing heavy pickets or an older banister can improve sightlines and coordinate the stairs with a broader interior renovation.
Safety or Layout Changes
A renovation, basement conversion, new landing or change in how the space is used may require a different railing configuration.
From Existing Conditions to Installation
Our Stair Railing Installation Process
A clear sequence helps align the railing layout, handrail, materials and attachment details before custom components are prepared.
Consultation
We discuss the existing stairs, project goals, material preferences, schedule and available photos or plans.
Measurement
We review flights, slopes, landings, open edges, transitions and suitable mounting conditions.
Design and Quote
We define the railing concept, materials, handrail details, project scope and estimate.
Preparation
Required panels, posts, rails, hardware and other custom components are prepared for the approved layout.
Installation
Our team installs the railing, checks alignment and finish, and reviews the completed work with you.
Real Roble Installations
Recent Stair Railing Projects
Examples of interior glass guards, mixed-material railings and exterior stair systems completed as part of residential projects.
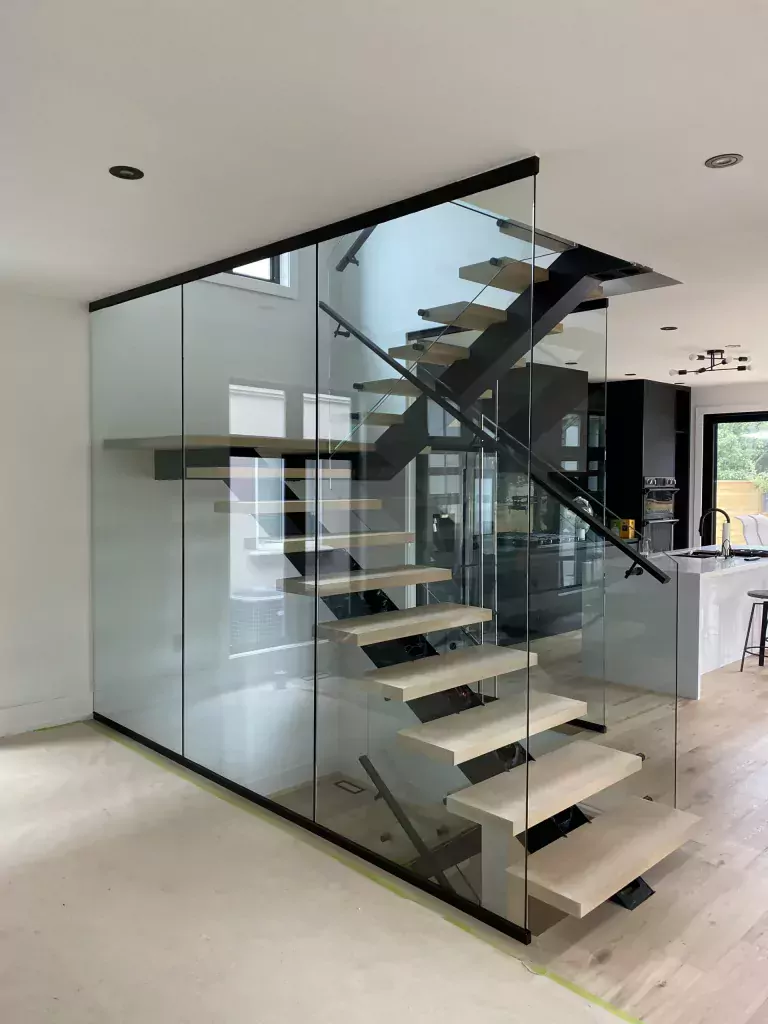
Glass Guards for Floating Stairs
Clear panels defining the staircase and upper opening while preserving views through the interior.
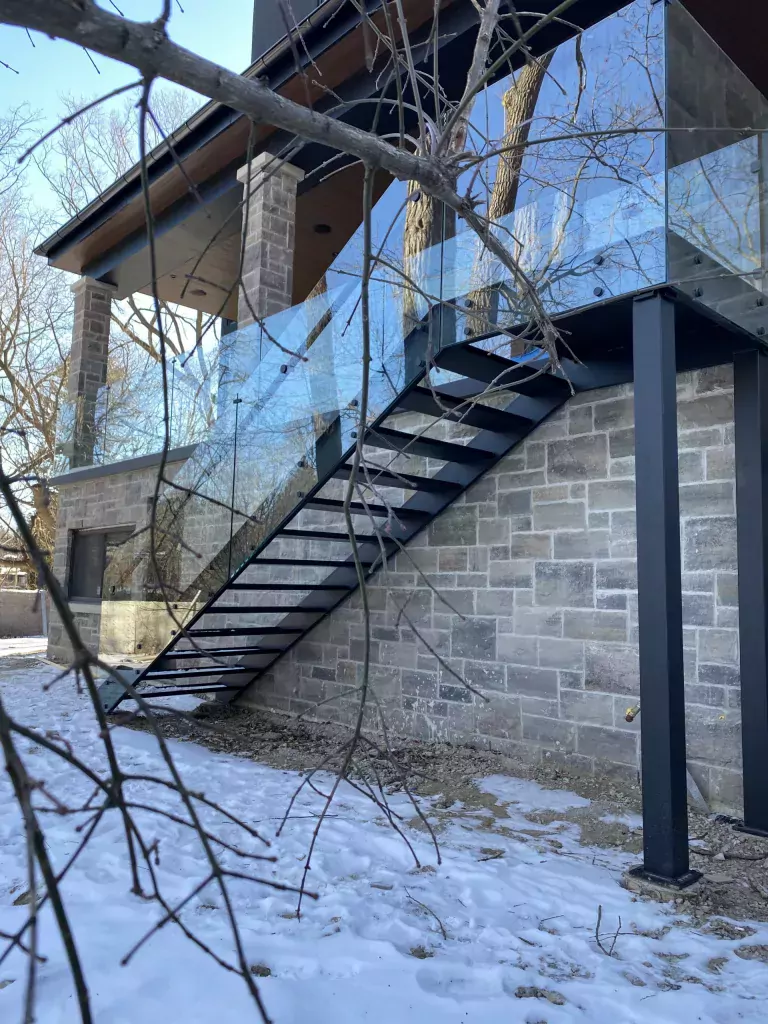
Exterior Metal Stair Railing
A dark railing system following an outdoor stair flight and elevated landing.
Wood, Glass and Metal Railing
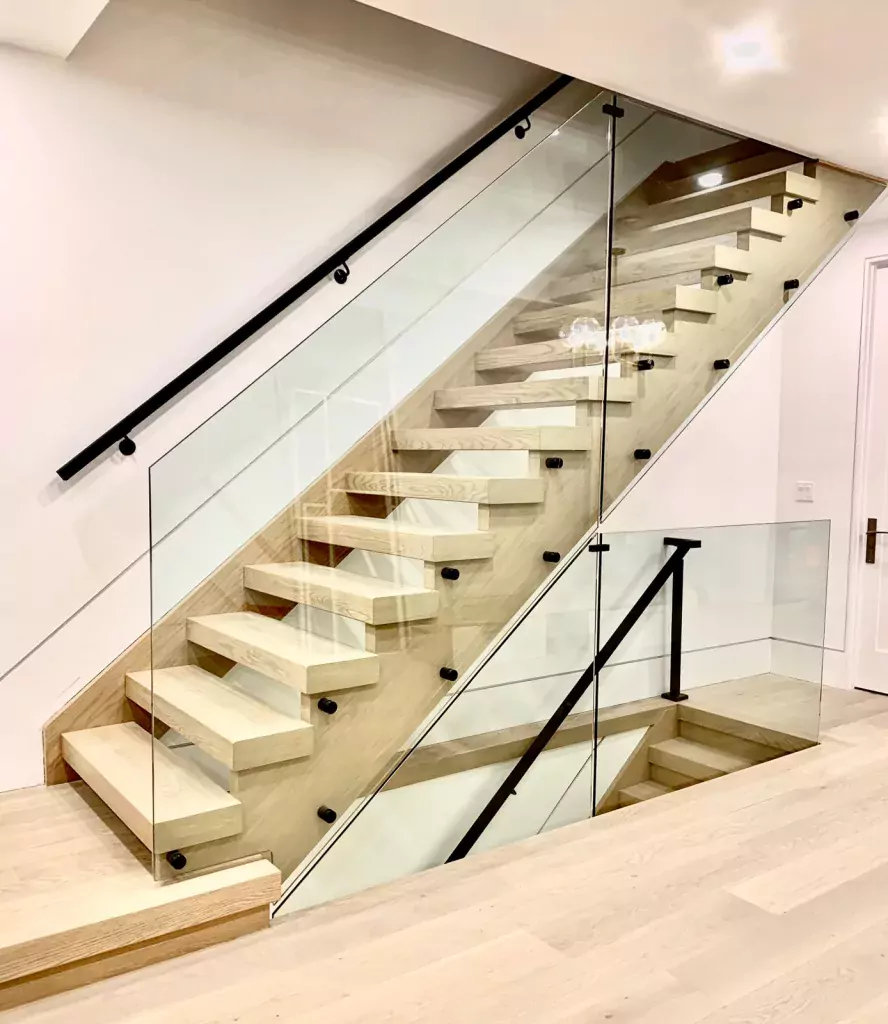
A mixed-material railing coordinating light wood stairs with glass and dark handrail details.
Verified Google Reviews
What Customers Say About Roble Glass & Railings
Read feedback from customers who have worked with our team on stairs railings and custom installation projects.


Adrian is a true professional. He is friendly, accommodating, punctual, and provides an excellent product in a timely manner at an excellent price.


Based in Vaughan · Serving Southern Ontario
Stair Railings by Location
Roble Glass & Railings serves stair railing projects in Toronto, Vaughan, London, Mississauga, Hamilton, Barrie and other communities across the GTA and Southern Ontario.
Frequently Asked Questions
Stair Railing FAQs
Answers to common questions about cost, materials, replacement, code and installation.
How much does a stair railing cost?
Stair railing cost depends on the length and number of flights, landings, material, handrail and post design, glass requirements, finish, removal of the existing railing, mounting conditions and site access. Share photos and measurements for a project-specific quote.
How long does stair railing installation take?
Timing depends on measurement, design approval, custom material preparation, removal and installation complexity. The on-site portion may be relatively short, but the complete schedule should include planning and fabrication before installation day.
What height should a stair railing or handrail be?
Required height depends on whether the component is a handrail or guard, where it is installed, the occupancy and the applicable code provisions. The project should be reviewed against the current Ontario Building Code and local requirements rather than a universal number.
Can you replace a railing without replacing the stairs?
Often, yes. A railing can frequently be replaced while the existing stair structure and treads remain. The stairs and mounting points must first be reviewed to determine whether they can support the proposed guard, posts, panels and handrail.
What materials can be used for stair railings?
Stair railings can combine wood, metal, steel, aluminum, stainless steel and safety glass. Material selection depends on the desired appearance, indoor or outdoor exposure, maintenance, stair structure, connections and project requirements.
Should a loose stair railing be repaired or replaced?
That depends on why it is moving and the condition of the components and attachment points. A limited repair may be appropriate in some cases; widespread movement, damage, deterioration or an unsuitable layout may justify replacing the complete railing.
Start with the Existing Stairs
Request a Stair Railing Quote
Tell us whether the project is indoors or outdoors and share photos of each flight, landing and open edge. Approximate measurements, plans and preferred materials also help our team understand the scope before recommending the next step.