

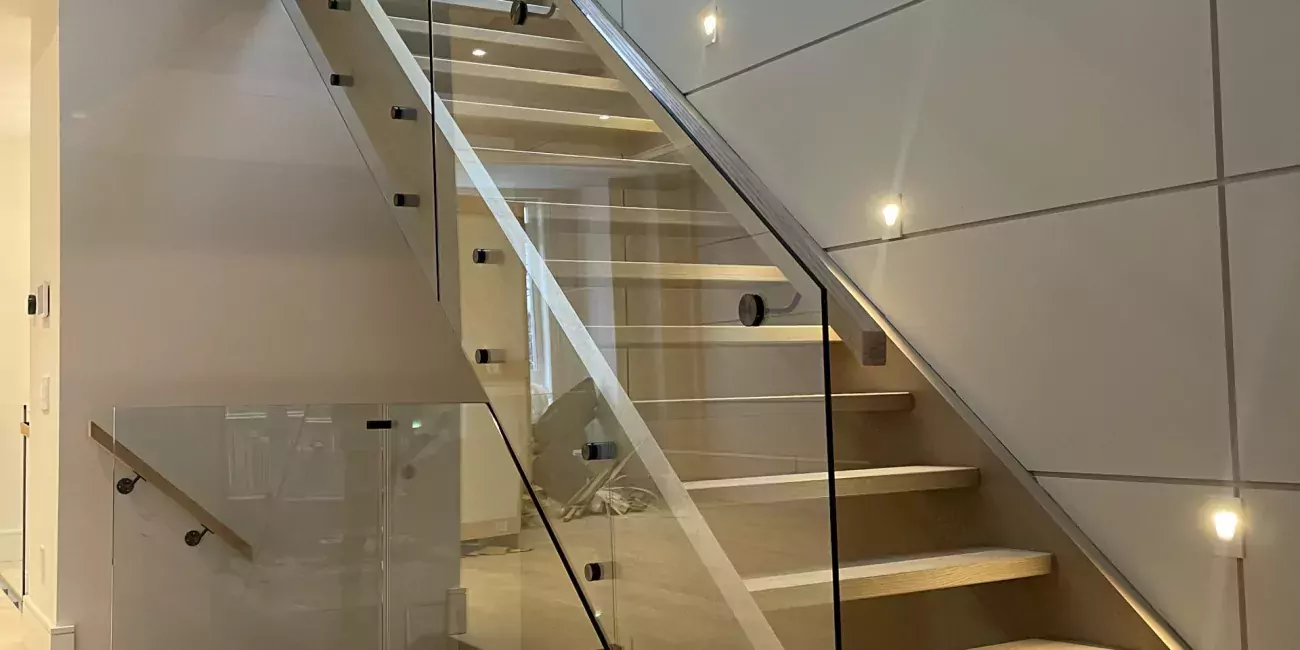
Modern · Floating · Open-Riser · Wood · Steel
Custom Stairs & Staircase Builders
Custom staircase design and installation planned around your property, from modern open-riser stairs and floating designs to wood treads and steel stringer systems. Roble Glass & Railings is based in Vaughan and serves Toronto and communities across the GTA.
Complete Staircase Projects
Custom Staircases Designed and Built for Your Space
A custom staircase includes the stair structure and the components people walk on: stringers, treads, risers, landings and transitions. The layout is planned around floor-to-floor height, available run, surrounding openings, access, materials and the architectural direction of the property.
Roble Glass & Railings works with homeowners, contractors, builders and design professionals on custom stairs for renovations, new homes and selected commercial projects. If your project keeps the existing staircase and replaces only the guard, handrail or banister, explore our stair railing services instead.
Staircase Styles and Structures
Custom Stair Options
Custom stairs can be configured around the desired visual weight, structural approach, available footprint and relationship with the surrounding rooms. These options can be adapted or combined after the site conditions and project scope are reviewed.
Modern Stairs
Modern stairs use clean geometry, restrained detailing and coordinated materials to create an architectural focal point without visually crowding the room. Wood treads, steel structural elements and transparent glass railings can be combined for open-concept homes, contemporary renovations and custom builds.
Floating Stairs
Floating stairs are designed to reduce visible support and give the treads a lighter, suspended appearance. The exact structure may use a central stringer, side support or another project-specific approach. Stair geometry, attachment conditions, surrounding openings and the compatible guard system must be considered together.
Open-Riser Stairs
Open-riser stairs leave visible space between the treads, allowing light and sightlines to continue through the staircase. They are commonly paired with slim stringers and glass guards for a visually open result. The finished dimensions and openings must be reviewed against the requirements that apply to the project.
Closed-Riser Stairs
Closed-riser stairs include a solid vertical component between each tread. This creates a more enclosed staircase profile that can suit traditional interiors, family homes and transitions where a visually solid assembly is preferred. Stringer, tread, riser and finish selections can still be customized to the property.
Custom Wood Stairs
Custom wood stairs bring warmth and natural texture to the staircase. Treads, risers, nosing details, landings and surrounding floor finishes should be considered as one palette. Wood can form the primary staircase or be used for treads over a steel structure, depending on the intended appearance and project conditions.
Metal and Steel Stringer Stairs
Steel stringers can create a slim structural profile for modern and floating staircases. Depending on the layout, the system may use a mono-stringer, double-stringer or side-stringer configuration with coordinated treads and landings. Final structural details and finishes are determined for the specific project rather than selected as an off-the-shelf kit.
Coordinate Structure and Finish
Custom Stair Materials and Design Details
A successful custom staircase is more than a style choice. The structure, walking surface, transitions and surrounding finishes must be planned together so the completed stair feels integrated with the property.
Stringers and Support
Central, double or side supports affect the stair profile, tread connection, open space and the way loads transfer to the building.
Treads and Nosing
Tread material, thickness, projection and edge detail influence comfort, durability and how the staircase connects visually with nearby flooring.
Open or Closed Risers
Riser configuration changes light flow, visibility and the overall mass of the staircase while also affecting the technical review of the design.
Flights and Landings
Straight, turning and multi-flight stairs require careful transitions between runs, landings, floor openings and surrounding walls.
Mixed Materials
Wood, steel, metal and safety glass can be coordinated to balance warmth, transparency, contrast and the visual weight of the finished staircase.
Finishes and Connections
Colour, texture, exposed hardware and connection details help unify the stringers, treads, railings and surrounding interior finishes.
Plan the Complete Assembly
Custom Stairs and Railing Integration
A complete staircase and its guard system should be coordinated early. Stair geometry, open edges, attachment points, landings and transitions all influence which railing can be installed and how the finished materials relate to one another.

Glass Stair Railings
Clear panels can preserve views through open-riser and floating staircases. Explore our broader glass railing systems for available mounting approaches.
Wood and Metal Railings
wood handrails, metal stair Railings and mixed-material guards can coordinate with the treads, stringers and surrounding interior palette.
Attachment Points
Connections should be considered before components are finalized so posts, panels and handrails suit the stair structure and edge conditions.
One Coordinated Design
Planning stairs and railings together helps align profiles, transitions, materials and visible details across the complete assembly.
From Existing Conditions to Installation
Our Custom Stair Process
Custom stairs require decisions about layout, structure, materials and surrounding conditions before project-specific components can be prepared and installed.
Consultation
We discuss the property, project goals, preferred stair style, schedule and available photos, plans or inspiration.
Site Measurement
We review the floor-to-floor height, available run, openings, landings, access and other conditions that affect the staircase.
Layout and Design
The proposed configuration is developed around the stair geometry, structural approach, materials and surrounding architecture.
Scope and Quote
We define the included components, selected options, project responsibilities and estimate before work moves forward.
Preparation
Stringers, treads, risers, landings and other required components are prepared for the approved project details.
Installation and Review
Our team installs the selected staircase components, checks alignment and finish, and reviews the completed work with you.
Real Roble Installations
Recent Custom Stair Projects
Real project photographs help show how stair structure, wood treads, open risers and glass guards can be coordinated within finished residential interiors.
Modern Wood and Glass Staircase
A contemporary staircase combining warm wood treads with transparent glass guards and restrained dark details.
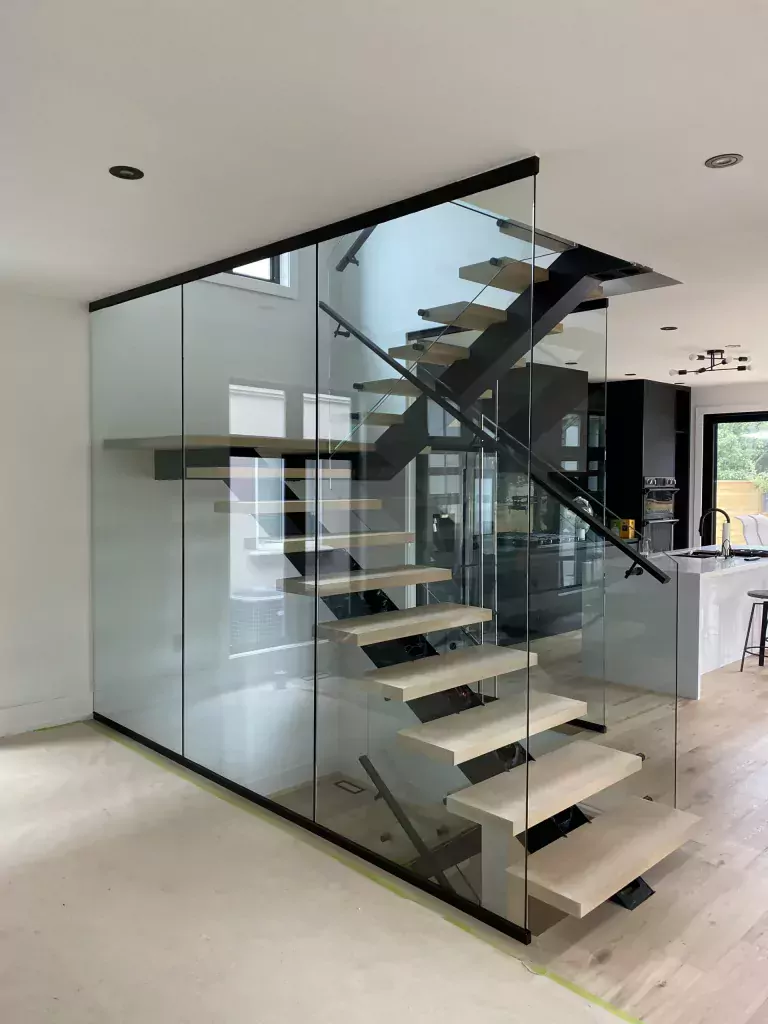
Open Staircase with Glass Guards
Clear panels preserve sightlines through the stair flight and around the upper floor opening.
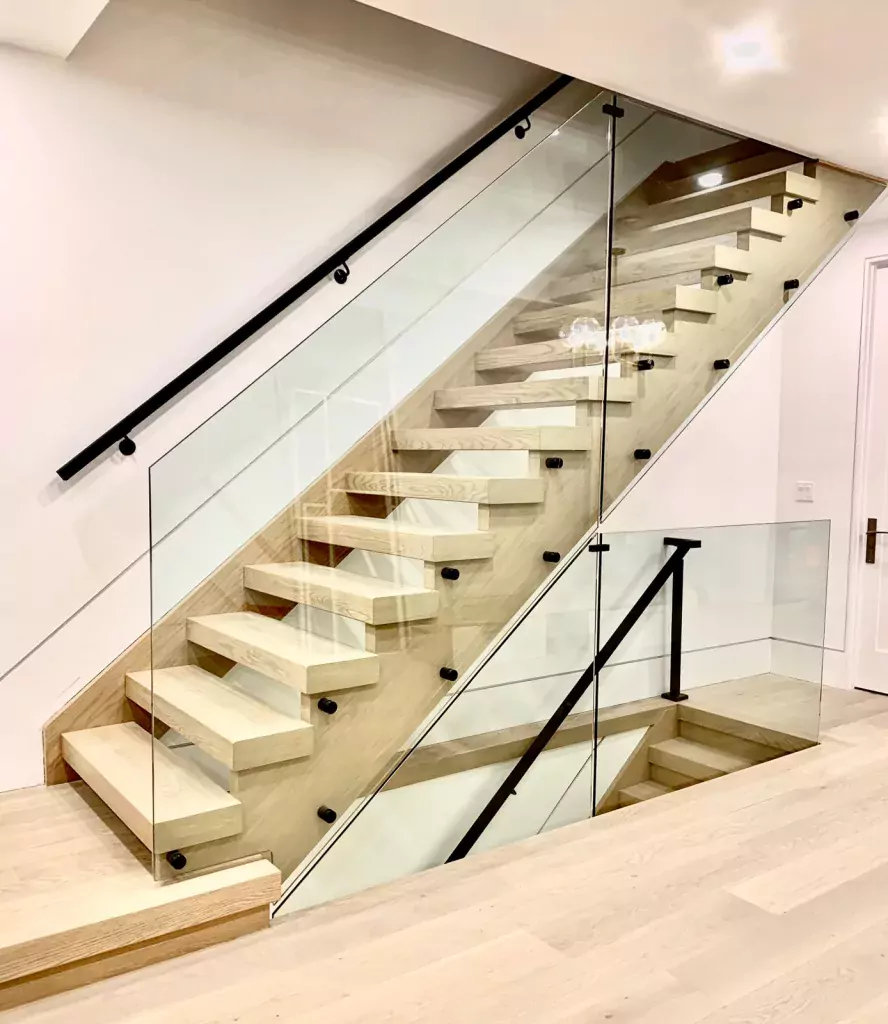
Mixed-Material Staircase
Light wood stairs coordinated with transparent glass and dark handrail details for a balanced modern interior.
A Real Local Presence
Discuss Your Custom Stair Project at Our Vaughan Showroom
Meet with the Roble Glass & Railings team at Improve Canada to discuss your staircase layout, materials, stringer direction, treads and compatible railing options before moving forward.
Roble Glass & Railings
Improve Canada
Vaughan, ON L4K 1Z8
Plan Your Visit
Bring Your Staircase Ideas
Contact us before visiting and bring available photos, plans, inspiration and approximate dimensions so our team can prepare for the type of custom staircase you would like to discuss.
Based in Vaughan · Serving Southern Ontario
Custom Stairs by Location
Roble Glass & Railings serves custom staircase projects in Toronto, Vaughan, Mississauga, Markham, Richmond Hill, Oakville and selected communities across the GTA and Southern Ontario.
Frequently Asked Questions
Custom Stair FAQs
Answers to common questions about staircase scope, styles, railings, cost, timing and project requirements.
What is included in a custom staircase project?
A custom staircase project may include stringers, treads, risers, landings, transitions and coordination with the required guard and handrail system. The exact scope depends on whether the project is a new staircase, full replacement or substantial renovation.
What is the difference between custom stairs and stair railings?
Custom stairs involve the staircase itself, including its supporting structure, treads, risers and landings. Stair railings are the guards, handrails, posts, balusters or panels installed along an existing or new staircase. Roble offers both services as separate project scopes.
What are floating and open-riser stairs?
Floating stairs minimize visible support so the treads appear lighter or suspended. Open-riser stairs leave visible space between the treads. A staircase can use one or both design approaches depending on its structure, layout and project requirements.
Can custom stairs include glass railings?
Yes. Glass railings can be coordinated with wood, steel and mixed-material custom stairs. The stair geometry, open edges, landings, attachment points and handrail requirements should be reviewed before the staircase and railing components are finalized.
Can an existing staircase be replaced with a custom design?
In many properties, an existing staircase can be replaced or substantially redesigned, but feasibility depends on the available footprint, floor openings, surrounding structure, access and applicable requirements. A site review is needed before confirming the scope.
How much do custom stairs cost?
Custom stair cost depends on the number and shape of flights, floor-to-floor height, stringer system, treads, risers, landings, railing integration, finishes, site access, removal work and project complexity. Photos, plans and approximate measurements help us prepare a relevant quote.
How long does a custom staircase project take?
Timing depends on site measurement, design decisions, approvals, technical coordination, material preparation and installation complexity. The schedule should account for the complete process rather than only the time spent installing the staircase on site.
Does a custom staircase require a building permit?
Permit and technical requirements depend on the municipality and whether the project changes the building structure, stair geometry, floor opening or surrounding guards. Applicable requirements should be confirmed for the property before fabrication and installation begin.
Start with Your Space and Ideas
Request a Custom Stair Quote
Tell us whether the project is a new staircase, full replacement or major renovation. Share photos of the current space, plans when available, approximate floor-to-floor height and examples of the stair style and materials you prefer.