

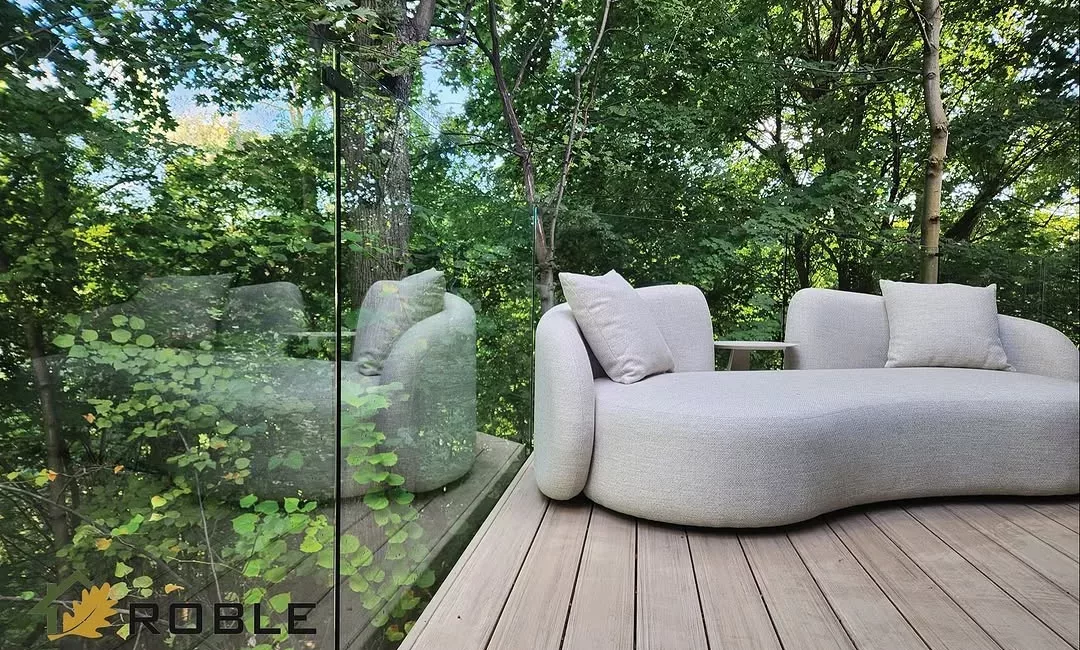
Decks · Terraces · Landings · Outdoor Stairs
Glass Deck Railings
Custom glass railing systems for decks, terraces and connected outdoor stairs. Roble Glass & Railings plans made-to-measure panels, handrails and hardware from its Vaughan showroom, serving Toronto, the GTA and selected Southern Ontario communities.
Clear Views Around Outdoor Living Areas
Custom Glass Railings for Decks
A glass deck railing forms a protective guard around an elevated outdoor surface while preserving views through the perimeter. The complete system may include safety glass panels, posts or a base channel, clamps or standoffs, handrails, gates and transitions to stairs.
Roble designs systems around the deck structure, edge conditions, elevations, access points and exterior exposure. For balconies, interior overlooks and other applications, visit our broader glass railings service.
Hardware and Support Configurations
Glass Deck Railing Systems
The visible appearance depends on how the panels are supported, how the top edge is detailed and how the system connects to the deck.
Frameless Glass Deck Railings
Minimal visible support can create uninterrupted sightlines. The selected base, panel and edge details must suit the deck and complete guard design.
Base Shoe Systems
A continuous channel supports the glass along its lower edge. Position, attachment, cladding, drainage and transitions require coordinated planning.
Standoff-Mounted Glass
Point-mounted hardware supports panels along a suitable fascia or edge condition, helping keep the walking surface visually open.
Spigot and Clamp Systems
Discrete floor-mounted supports or clamps can reduce the amount of visible framing while retaining defined hardware details.
Post-and-Glass Railings
Metal posts provide a regular structural rhythm around the deck and can coordinate with handrails, gates and stair sections.
Deck Stair Railings
Sloped glass panels can continue the deck guard down exterior stairs while accounting for handrails, landings and changes in direction.
Explore Outdoor Stair RailingsStructure, Exposure and Everyday Use
Planning a Glass Railing for an Outdoor Deck
The railing must be considered together with the deck, stairs and environmental conditions.
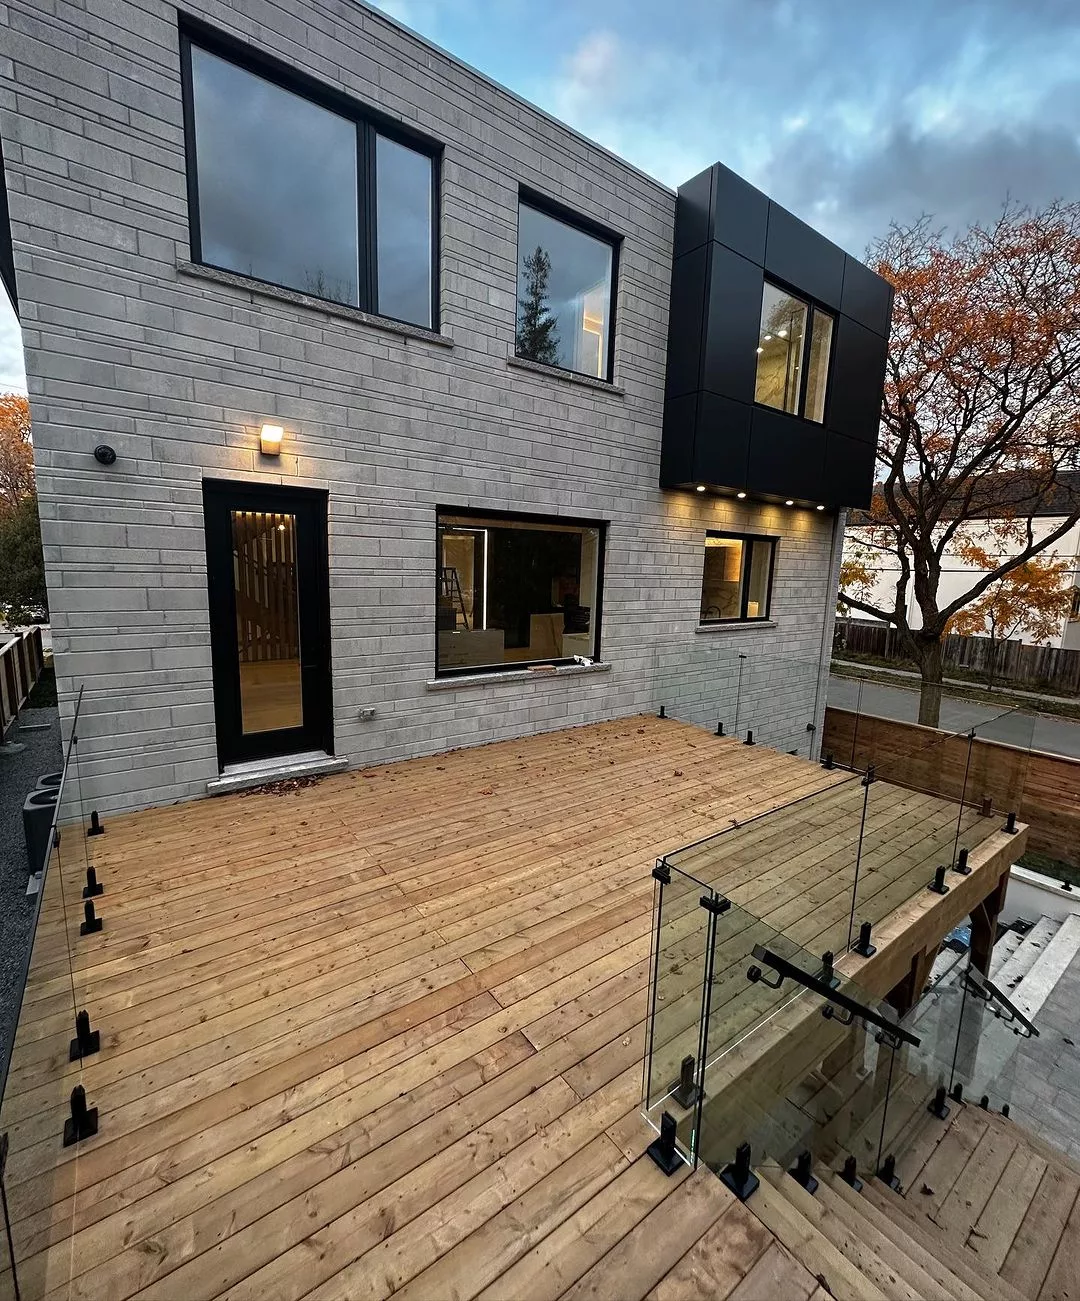
Deck Structure and Edges
Framing, fascia, surface finishes, waterproofing and available attachment zones influence which mounting approaches can be evaluated.
Glass and Hardware
Panel dimensions, exposed edges, joints, handrails, gates and hardware are selected as parts of one system rather than isolated products.
Weather and Drainage
Rain, snow, ice, temperature changes, sunlight and drainage affect material selection, detailing, cleaning and maintenance expectations.
Code and Site Requirements
Guard requirements depend on the project. Planning should reference the current Ontario Building Code, with final determinations made by the authority having jurisdiction.
This page provides general planning information, not structural engineering, permit or accessibility advice. Confirm requirements for the specific deck, property and municipality.
Designed Around the Outdoor Space
Glass Deck Railing Applications
Glass guards can be adapted to different deck layouts when the structure, elevations and transitions are reviewed.
Backyard Decks
Clear perimeter guards that preserve views toward gardens, pools and outdoor living areas.
Multi-Level Decks
Railing layouts coordinated across different elevations, landings and connecting stair flights.
Rooftop Terraces
Glass guards planned around access, edges, wind exposure, substrates and project-specific technical requirements.
Covered Decks
Perimeter railings coordinated with columns, roofs, screens and other surrounding construction.
Deck Railing Replacement
Existing guards reviewed for removal, new attachment conditions and transitions with retained stairs or finishes.
Deck Gates and Openings
Access points, gate swing, latching, clearances and adjacent fixed panels coordinated with the overall layout.
From Deck Review to Installation
Our Glass Deck Railing Process
Six stages align the deck conditions, glass layout, hardware and installation responsibilities.
Consultation
We discuss the deck, views, access points, design preferences and available photos or plans.
Site Review
Edges, framing, elevations, stairs, mounting areas and surrounding conditions are assessed.
Design and Quote
The glass system, handrail, hardware, included work and estimate are defined.
Coordination
Required deck preparation, access, related trades and technical review are clarified.
Preparation
Custom glass panels, rails, posts and hardware are prepared for the approved layout.
Installation
The system is installed, aligned and reviewed with the customer after completion.
Real Roble Installation
Glass Deck and Stair Railing Project
A multi-level outdoor installation showing level guards, stair panels and coordinated dark handrails.
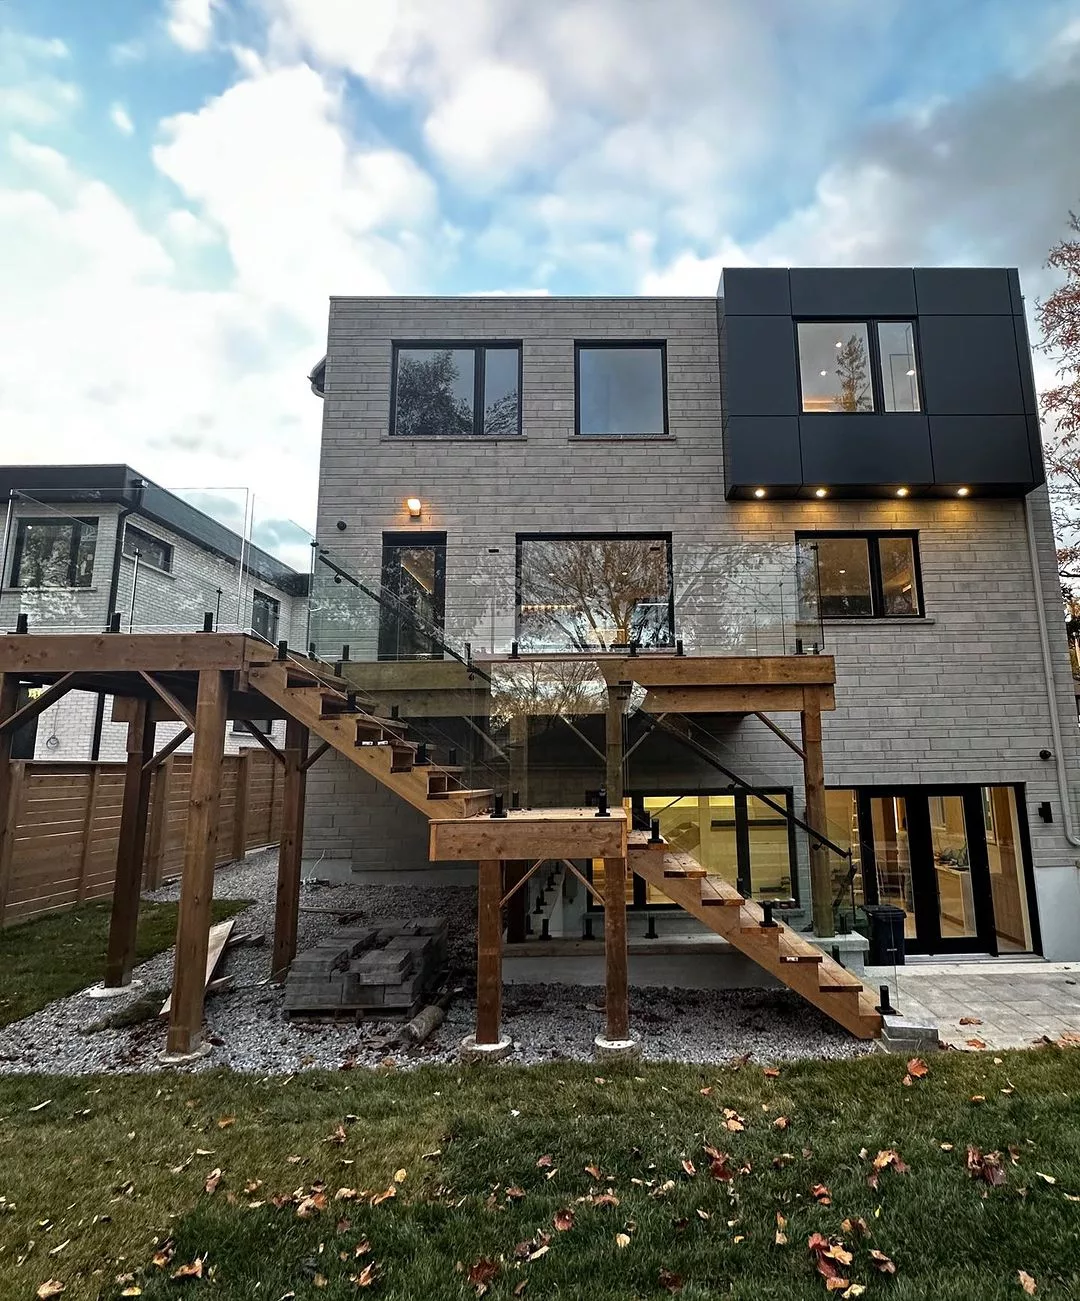
Multi-Level Deck Guard
Clear panels and dark rails coordinated around multiple outdoor elevations.
Deck and Stair Transition
Level panels meet the change in direction at the exterior stair opening.
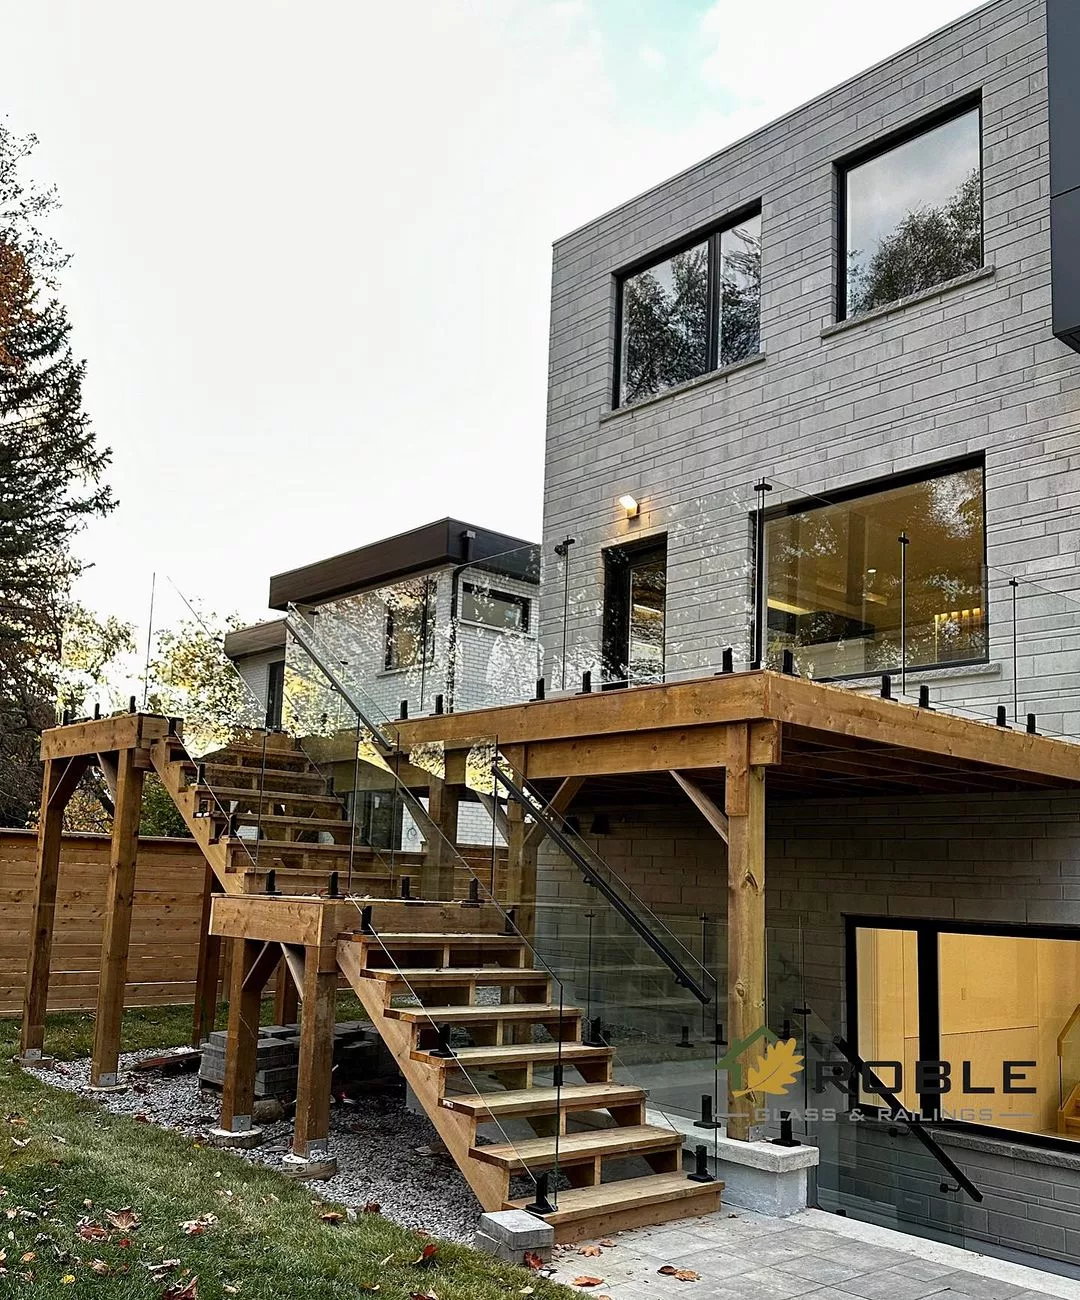
Connected Glass Stair Railing
Sloped panels continue the transparent railing system down the deck stairs.
A Real Local Presence
Plan Your Deck Railing at Our Vaughan Showroom
Visit Roble Glass & Railings at Improve Canada to discuss the deck, preferred glass system, handrails and hardware.
Roble Glass & Railings
Improve Canada
Vaughan, ON L4K 1Z8
Prepare for Your Visit
Bring Deck Photos and Plans
Photos of every edge, stair, landing and mounting surface are helpful. Bring plans, approximate dimensions and examples of the railing appearance you prefer.
Verified Google Reviews
What Customers Say About Roble Glass & Railings
Read feedback from customers who have worked with our team on glass railing, stair and custom installation projects.


Adrian is a true professional. He is friendly, accommodating, punctual, and provides an excellent product in a timely manner at an excellent price.


Based in Vaughan · Serving Southern Ontario
Glass Deck Railings by Location
Roble Glass & Railings serves glass deck railing projects in Toronto, Vaughan, Mississauga, Oakville, Burlington, Richmond Hill and selected Southern Ontario communities.
Frequently Asked Questions
Glass Deck Railing FAQs
Answers about cost, frameless systems, glass, existing decks, views, stairs and maintenance.
How much do glass deck railings cost?
Cost depends on total length, corners, stairs, glass and support system, handrails, gates, mounting conditions, deck preparation and site access. Photos and approximate dimensions help prepare a project-specific quote.
Can a glass deck railing be frameless?
A deck railing can use minimal visible framing through a suitable base shoe, standoff or other system. Whether that approach fits depends on the deck structure, edge conditions, panel layout and project requirements.
What type of glass is used for deck railings?
The glass type, thickness, treatment and panel size must suit the selected guard system and application. These details are determined as part of the project rather than selected independently.
Can glass railings be installed on an existing deck?
Sometimes, but the deck framing, fascia, surface, edge distances and condition must be reviewed. Additional preparation may be required before the final mounting system can be confirmed.
Do glass deck railings block the view?
Clear glass preserves sightlines better than opaque infill, although posts, handrails, hardware, reflections and regular cleaning still affect the visual result. The support system can be selected around the preferred balance of transparency and definition.
Can the same glass railing continue down deck stairs?
Yes, sloped glass panels can coordinate with a level deck guard, but stair pitch, handrails, landings, panel shapes and transitions require separate measurement and detailing.
How are outdoor glass railings maintained?
Glass requires periodic cleaning, while rails, posts, channels, fasteners and drainage areas should be inspected and maintained according to the materials and exposure. Avoid assuming that every cleaning product is suitable for all finishes.
Start with Photos of the Deck
Request a Glass Deck Railing Quote
Share photos of every deck edge, stair and landing, plus approximate dimensions, plans and examples of your preferred glass railing system.