

Frameless · Hinged · Pivot · Sliding · Custom-Fit
Glass Shower Doors
Custom glass shower doors measured for the finished bathroom, including frameless, hinged, pivot and sliding configurations for new installations and suitable replacement projects. Roble Glass & Railings is based in Vaughan and serves Toronto, the GTA and selected communities across Southern Ontario.
Made for the Actual Opening
Custom Glass Shower Doors for Finished Bathrooms
A custom glass shower door is the moving entry panel of the wet area. Its dimensions, handing, swing or sliding path, hinge positions, handle and seals must coordinate with the finished walls, curb or floor, nearby fixtures and any fixed glass already included in the layout.
This page focuses on the door itself, including new door installations and replacement projects that can safely use suitable existing conditions. If your project also requires new fixed panels, return glass or a complete wet-area layout, explore our glass shower enclosures service.
Select the Operation and Construction
Custom Glass Shower Door Types
Door operation determines how the entry moves through the bathroom, while frameless or semi-frameless construction describes how the glass is supported. The right combination depends on the finished opening and surrounding space.
Hinged Glass Shower Doors
A hinged shower door swings from compatible wall-mounted or glass-to-glass hinges. Door width, weight, swing clearance, support conditions and the location of nearby fixtures must be reviewed before the handing is confirmed.
Pivot Glass Shower Doors
Pivot hardware positions the turning point differently from a conventional side hinge. The system may suit selected openings where the panel dimensions, top and bottom support, curb conditions and surrounding clearances are appropriate.
Sliding Glass Shower Doors
Sliding or rolling shower doors move along a coordinated track or rail instead of swinging into the room. They can help preserve circulation space, but panel overlap, entry width, track placement and cleaning access should be considered.
Frameless Glass Shower Doors
Frameless shower doors use discreet hinges, pivots, clamps or sliding hardware without a full metal frame around the moving panel. Accurate measurements and compatible support are important because the glass and hardware remain visually exposed.
Semi-Frameless Shower Doors
Semi-frameless systems use more visible channels or framing in selected areas while keeping other glass edges comparatively open. They can offer a different balance of adjustment, appearance, hardware and budget.
Custom Replacement Shower Doors
A made-to-measure replacement may be possible when the supporting surfaces, fixed panels and compatible hardware remain suitable. Existing conditions must be assessed before a door-only replacement can be confirmed.
Plan the Entry Before Ordering Glass
Shower Door Layout, Swing and Clearances
The finished bathroom determines which door concepts can work. Measurements and movement should be reviewed together so the panel opens comfortably and coordinates with the wet area.

Door Handing and Swing Direction
The hinge side and opening direction should account for entry comfort, shower controls, towels, walls and fixtures. The approved operation must suit the specific layout and hardware.
Vanities, Toilets and Circulation
A moving panel should not conflict with nearby vanities, toilets, freestanding tubs, walls or doors. Sliding concepts can be considered where outward swing space is limited.
Opening Width and Entry Space
The full opening does not always equal the usable entry. Fixed glass, overlap, hardware, handles and the moving panel affect the final clear passage through the shower doorway.
Wall, Curb and Panel Support
Finished surfaces and supporting construction influence hinge, pivot, channel and track placement. The door cannot be planned independently from the structure carrying its hardware.
Components That Affect Operation and Appearance
Shower Door Glass, Hardware and Finishes
The door panel and hardware work as one assembly. Glass selection, cut-outs, hinges, tracks, handles, seals and finish options are confirmed for the approved layout.
Tempered Safety Glass
Tempered safety glass is commonly used for custom shower doors. The appropriate thickness, dimensions and fabrication details depend on the panel, support and hardware system.
Clear and Low-Iron Glass
Clear glass keeps the bathroom visually open, while low-iron glass can be reviewed when reduced green colour at exposed edges and clearer colour transmission are design priorities.
Tinted, Frosted and Textured Glass
Privacy and decorative options may be considered according to product availability, door size, bathroom lighting and the desired relationship between visibility and natural light.
Hinges, Pivots and Sliding Systems
Moving hardware must suit the glass dimensions, door operation, attachment conditions and approved configuration. Different systems require different clearances and preparation.
Handles, Knobs and Towel Bars
Pulls, knobs and combination handle or towel-bar options can be positioned around comfortable use, glass preparation, door movement and the surrounding bathroom layout.
Hardware Finish Options
Available finishes can be compared with faucets, shower controls, lighting and other metal details. Final availability is confirmed for the selected hardware system.
Assess Existing Conditions First
Glass Shower Door Replacement and Adjustments
Door-only replacement is not automatically interchangeable. Existing glass, holes, hardware, supporting surfaces and the reason for the problem must be reviewed before recommending a scope.
Broken or Damaged Door Glass
Replacement glass must be prepared to the required dimensions, edge details and hardware locations. Existing tempered glass cannot simply be recut or redrilled after fabrication.
Loose, Sagging or Misaligned Doors
Movement can relate to hinge adjustment, worn components, loose attachment, panel weight, supporting conditions or a broader layout issue. The cause should be identified before repair.
Existing Fixed Glass and Hardware
A new door must be compatible with any retained panel, holes, cut-outs, channels and support. If those elements are unsuitable, replacing more of the enclosure may be the safer approach.
Worn Seals, Sweeps or Handles
Selected replaceable components may be reviewed when a compatible part is available and the glass and door assembly remain suitable. Compatibility should be confirmed before ordering.
Small Details Affect Daily Performance
Door Fit, Seals and Shower Water Control
A properly planned door needs functional clearances to move. Water control therefore depends on the complete wet-area design, not on making every joint completely sealed.
Finished Opening Measurement
Tile, stone, curbs, benches and walls should normally be complete before final measurement so the custom door accounts for actual angles, slopes and out-of-plumb conditions.
Functional Door Gaps
Moving glass requires selected clearances around adjacent panels, walls and the threshold. The exact gaps depend on the hardware and approved door operation.
Seals and Bottom Sweeps
Compatible seals and sweeps can help direct normal water flow at moving joints and the bottom edge, while allowing the door to open and close correctly.
Floor and Curb Slope
The wet-area floor and curb should direct water toward the drain. A glass door cannot correct a slope or drainage condition that sends water toward the bathroom.
Showerhead Direction
Direct spray away from the entry, moving joints and door edges where practical. Showerhead position should be considered before choosing the door location and handing.
Care and Hardware Checks
Regular glass cleaning and periodic observation of handles, seals and moving hardware can help identify wear, movement or looseness before it becomes a larger issue.
Frameless shower doors are not part of a fully watertight container. Project requirements, glass selection and any permit considerations must be confirmed for the specific property. Consult the official Ontario’s Building Code and the appropriate qualified professional or local authority for project-specific interpretation.
From Door Concept to Final Adjustment
Our Custom Glass Shower Door Process
Six stages coordinate the finished opening, door movement, glass, hardware and site conditions before the custom panel is installed.
Consultation
We discuss the opening, door operation, preferred appearance, new or replacement scope and available photos.
Site Readiness
We confirm which tile, curbs, walls, fixed panels and supporting surfaces must be complete or assessed.
Final Measurement
The finished opening, clearances, slopes, existing conditions and proposed door movement are measured.
Door and Hardware Selection
We define the glass, operation, handing, handle, hardware, finish options and included project scope.
Custom Preparation
The door glass and compatible components are prepared to the approved dimensions and hardware details.
Installation and Review
Our team installs and adjusts the door, applies required seals and reviews its operation with you.
Real Roble Installations
Custom Glass Shower Door Projects
These completed bathrooms show how custom doors, handles and dark hardware can be coordinated with different openings, wall finishes and adjacent fixtures.
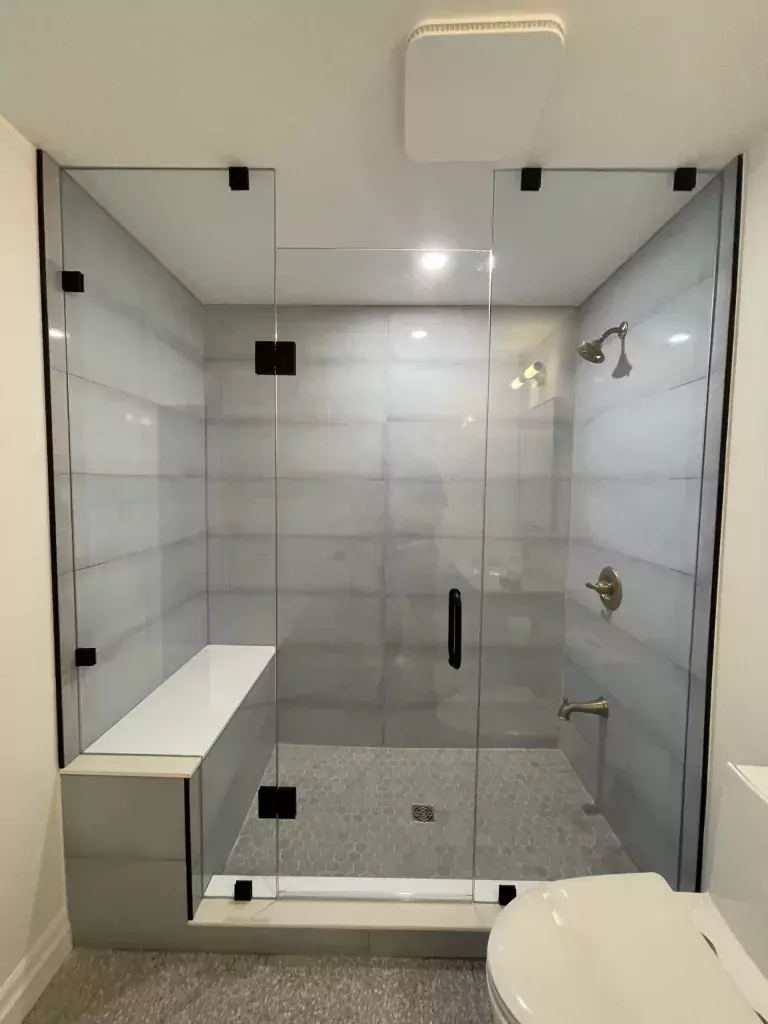
Wide Inline Shower Door
A hinged entry and clear fixed panels span a wide tiled opening while preserving views of the shower bench.
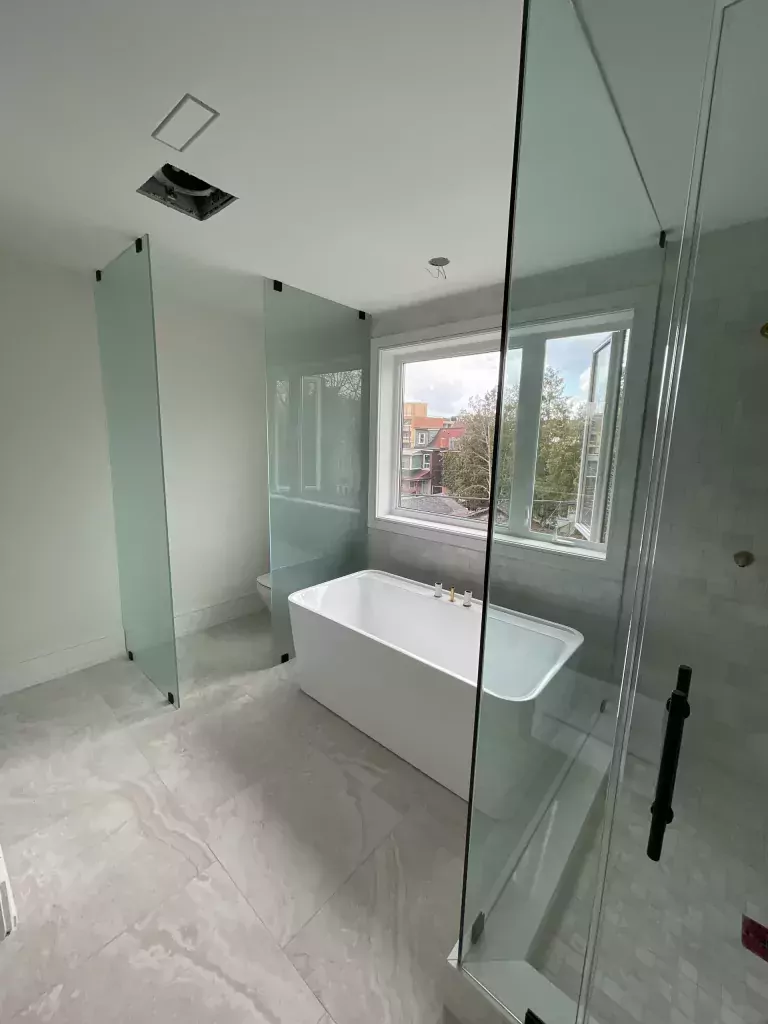
Tall Clear Glass Shower Door
A dark pull handle defines the moving entry while full-height clear panels retain light through the bathroom.
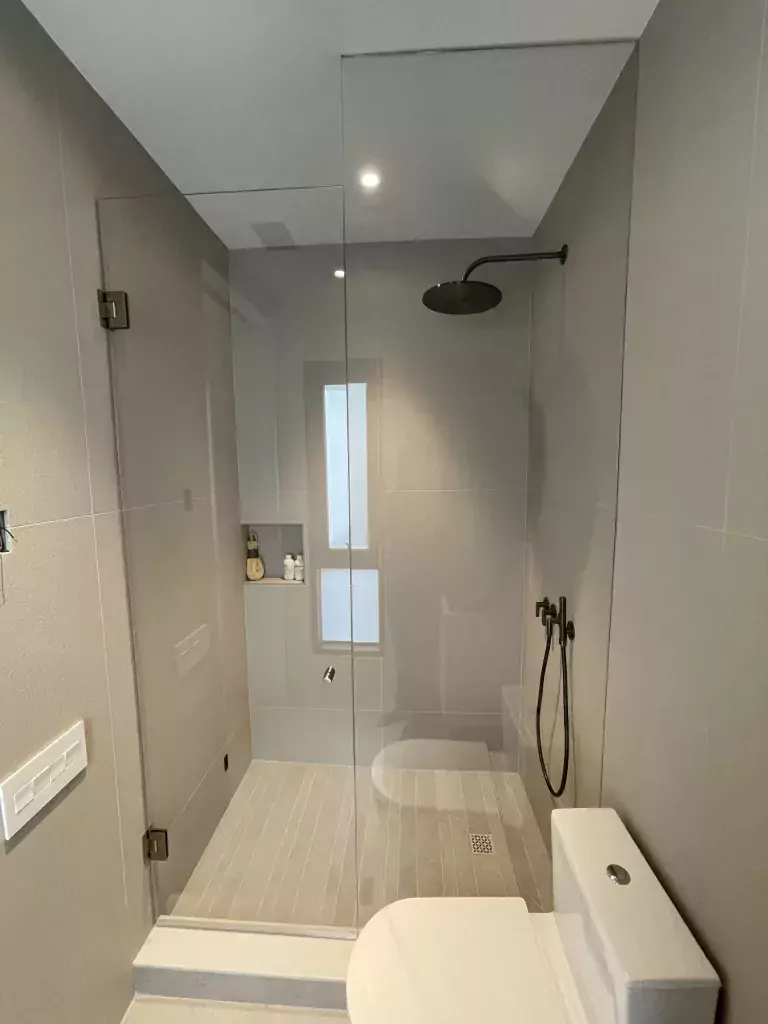
Door and Fixed Inline Panel
A custom hinged entry works with a narrow fixed panel to fit the completed shower opening.
Verified Google Reviews
What Customers Say About Roble Glass & Railings
Read feedback from customers who have worked with our team on shower doors, glass enclosures and custom installations.


Adrian is a true professional. He is friendly, accommodating, punctual, and provides an excellent product in a timely manner at an excellent price.


A Real Local Presence
Review Shower Door Options at Our Vaughan Showroom
Meet with the Roble Glass & Railings team at Improve Canada to discuss the opening, door movement, glass, handles, hardware and information needed for an accurate quote.
Roble Glass & Railings
Improve Canada
Vaughan, ON L4K 1Z8
Plan Your Visit
Bring Photos of the Entire Door Opening
Contact us before visiting and bring wide bathroom photos, close-ups of hinges or tracks, the handle, seals, wall connections and any existing fixed glass. Approximate dimensions and preferred door operation are also helpful.
Based in Vaughan · Serving the Greater Toronto Area
Custom Glass Shower Doors by Location
Roble Glass & Railings serves glass shower door projects in Toronto, Vaughan, Mississauga, Richmond Hill, Markham, Oakville and selected communities across the GTA and Southern Ontario.
Frequently Asked Questions
Glass Shower Door FAQs
Answers to common questions about cost, custom sizing, door operation, replacement, measurement, water control and timing.
How much does a custom glass shower door cost?
Cost depends on the door dimensions, glass specification, hinged, pivot or sliding operation, hardware, finish options, existing conditions, access and installation complexity. Photos and approximate measurements can support an initial discussion, while final measurements are needed before custom preparation is confirmed.
What is the difference between a custom and stock shower door?
A stock door is manufactured for a predefined opening range and hardware system. A custom glass shower door is measured and prepared for the actual finished opening, including its angles, clearances, handing, support conditions and selected hardware.
Should I choose a hinged, pivot or sliding shower door?
The best operation depends on opening width, support, entry needs and available space around the shower. Hinged and pivot doors require an appropriate movement path, while sliding doors avoid an outward swing but require coordinated overlap, tracks or rails and cleaning access.
Can only the glass shower door be replaced?
Sometimes, but a door-only replacement depends on the condition and compatibility of the fixed glass, existing holes, hardware, supporting surfaces and complete layout. If retained components are unsuitable, replacing more of the enclosure may be necessary.
When should a custom shower door be measured?
Final measurement should normally occur after tile, stone, curbs, benches and other surfaces that define the opening are complete. This allows the door to account for actual dimensions, slopes, clearances and walls that may not be perfectly plumb.
Are frameless glass shower doors completely watertight?
No. Frameless doors require functional gaps so the glass can move. Seals and sweeps help manage normal water flow, but performance also depends on floor and curb slope, drainage, showerhead direction, door placement and how the shower is used.
Can shower door hardware be replaced without changing the glass?
Compatible handles, seals or selected hardware may sometimes be replaced when the glass, existing holes and supporting conditions remain suitable. Because hardware is not universally interchangeable, the existing assembly should be identified and assessed before parts are ordered.
How long does a custom glass shower door project take?
Timing depends on site readiness, final measurement, door and hardware approval, custom glass preparation, product availability and installation complexity. The complete schedule includes more than the on-site installation visit.
Start with the Opening and Door Movement
Request a Custom Glass Shower Door Quote
Share a full photo of the shower, close-ups of the walls, curb, existing glass and hardware, approximate dimensions and your preferred hinged, pivot or sliding operation. For replacement projects, explain what is damaged, loose or no longer working correctly.