
Frameless · Inline · Corner · Neo-Angle · Walk-In
Glass Shower Enclosures
Made-to-measure shower glass planned around the finished bathroom, from frameless inline enclosures and corner layouts to walk-in panels, neo-angle systems and tub configurations. Roble Glass & Railings is based in Vaughan and serves Toronto, the GTA and selected communities across Southern Ontario.
Measured for the Finished Bathroom
Custom Glass Shower Enclosures Designed as a Complete System
A glass shower enclosure combines the panels, entry, hardware, seals and fixed connections needed to define the wet area. The layout is developed around the actual opening, including wall angles, curb or floor conditions, nearby fixtures, circulation space and water direction. Unlike a stock shower kit, custom glass is measured for the completed surfaces.
This service covers complete custom glass shower enclosures, including configurations with fixed panels and a hinged, pivoting or sliding entry. If you are comparing shower glass with tub, sauna, porch or office applications, begin with our broader glass enclosures service.
Choose the Footprint Before the Hardware
Glass Shower Enclosure Configurations
The room shape, number of open sides and available entry space determine the most suitable starting configuration. Every final layout is adjusted to the finished opening.
Frameless Glass Shower Enclosures
Frameless shower glass uses discreet hinges, clamps, channels and related hardware rather than a full metal frame around every panel. The result keeps tile, stone and bathroom finishes visible through the enclosure.
Inline Shower Enclosures
An inline glass shower enclosure places the entry and one or more fixed panels across a straight opening. It is commonly used between two finished walls or along an alcove shower.
Corner Shower Enclosures
A corner enclosure adds a return panel to form a second glass side. The door position, glass-to-glass connection and relationship with the curb or floor must be coordinated as one system.
Neo-Angle Shower Enclosures
Neo-angle shower glass follows an angled footprint, often to create entry clearance in a compact bathroom. Custom measurements are essential because wall angles and finished curb lines may differ from the original plan.
Walk-In and Doorless Shower Glass
A walk-in shower may use one or more fixed glass panels without a moving door. Panel length, opening width, showerhead direction, drainage and surrounding surfaces all affect water control.
Half-Wall and Tub Enclosures
Glass can be mounted above a tiled half-wall or coordinated with a bathtub rim. Fixed screens, hinged panels and more complete tub shower enclosures are planned around the available entry and wet-area conditions.
Plan Movement, Access and Support
Designing the Shower Glass Around the Bathroom
A successful enclosure must fit the opening and work comfortably every day. Entry direction, panel support and nearby fixtures should be resolved before custom glass is prepared.
Number of Open Sides
An alcove, corner, half-wall and open walk-in shower require different combinations of fixed and moving glass. The complete footprint is established before individual panel dimensions are finalized.
Hinged, Pivot or Sliding Entry
Door swing, entry width and nearby vanities, toilets, walls and towel bars influence whether a hinged, pivoting or sliding shower enclosure is appropriate.
Curbs, Benches and Half-Walls
Sloped curbs, bench tops, wall caps and other horizontal surfaces affect panel shape, glass support, fixed connections and water movement around the enclosure.
Finished Surface Measurement
Tile, stone, curbs, tubs and walls should normally be complete before final measurement. This allows the custom shower glass to follow actual angles and out-of-plumb conditions.
Details That Shape the Finished Enclosure
Shower Glass, Hardware and Finish Options
Panel dimensions, support conditions and intended use guide the glass and hardware selection. Available products and finishes are confirmed for the specific configuration.
Clear Tempered Safety Glass
Clear tempered glass preserves visibility through the bathroom and keeps surrounding tile, stone and fixtures visually connected.
Low-Iron Glass
Low-iron glass can be reviewed when reduced green colour at exposed edges and clearer colour transmission are priorities for the bathroom design.
Tinted, Frosted and Textured Glass
Privacy and decorative glass options may be considered according to availability, panel size, bathroom lighting and the desired level of visibility.
Hinges, Clamps and Channels
Glass-to-wall and glass-to-glass hardware supports fixed and moving panels. The selection must suit the panel layout, support conditions and intended operation.
Handles and Towel Bars
Pulls, knobs, combination handles and towel bars can be positioned around comfortable use, door movement and coordination with the rest of the bathroom.
Coordinated Hardware Finishes
Available hardware finishes can be compared with faucets, shower controls, lighting and other metal details to create a consistent visual direction.
Water Control Is a Whole-Shower Decision
Glass Shower Enclosure Water Management
Glass is only one part of the wet area. Floor and curb slopes, drainage, showerhead direction, openings, seals and normal user behaviour all influence where water travels.
Floor, Curb and Drainage
The wet-area floor and curb should direct water toward the drain and away from the entry. Glass cannot correct a slope or drainage condition that directs water outside the shower.
Showerhead Direction
Direct spray toward solid surfaces and away from openings, moving joints and door edges. Showerhead position is reviewed when deciding where the entry and fixed panels should sit.
Seals, Sweeps and Functional Gaps
Compatible seals and sweeps help manage water around moving glass, but small clearances are still required so doors and panels can operate without binding.
Fixed Glass Connections
Channels, clamps and selected silicone joints help stabilize fixed panels and manage perimeter conditions. Details vary with the glass, substrate and approved layout.
Frameless glass shower enclosures are not fully watertight containers. Project requirements, glass selection and any permit considerations must be confirmed for the specific property. Consult the official Ontario’s Building Code and the appropriate qualified professional or local authority for project-specific interpretation.
From Finished Surfaces to Installation
Our Glass Shower Enclosure Process
Six clear stages coordinate the opening, panel layout, glass, hardware and project readiness before the made-to-measure enclosure is installed.
Consultation
We discuss the bathroom, enclosure footprint, preferred appearance, entry needs and available photos or plans.
Site Readiness
We confirm which tile, curbs, tubs, benches, walls and supporting surfaces must be finished before measurement.
Final Measurement
The completed opening, angles, slopes, clearances and out-of-plumb conditions are measured for the proposed layout.
Layout and Quote
We define the panels, entry operation, glass, hardware, finish options, included work and project estimate.
Custom Preparation
Glass panels and compatible hardware are prepared to the approved dimensions and enclosure details.
Installation and Review
Our team installs the system, adjusts moving components, applies required seals and reviews the finished enclosure.
Real Roble Installations
Custom Glass Shower Enclosure Projects

These completed bathroom projects show how clear and tinted shower glass can be adapted to wide inline openings, walk-in layouts and bathtub applications.
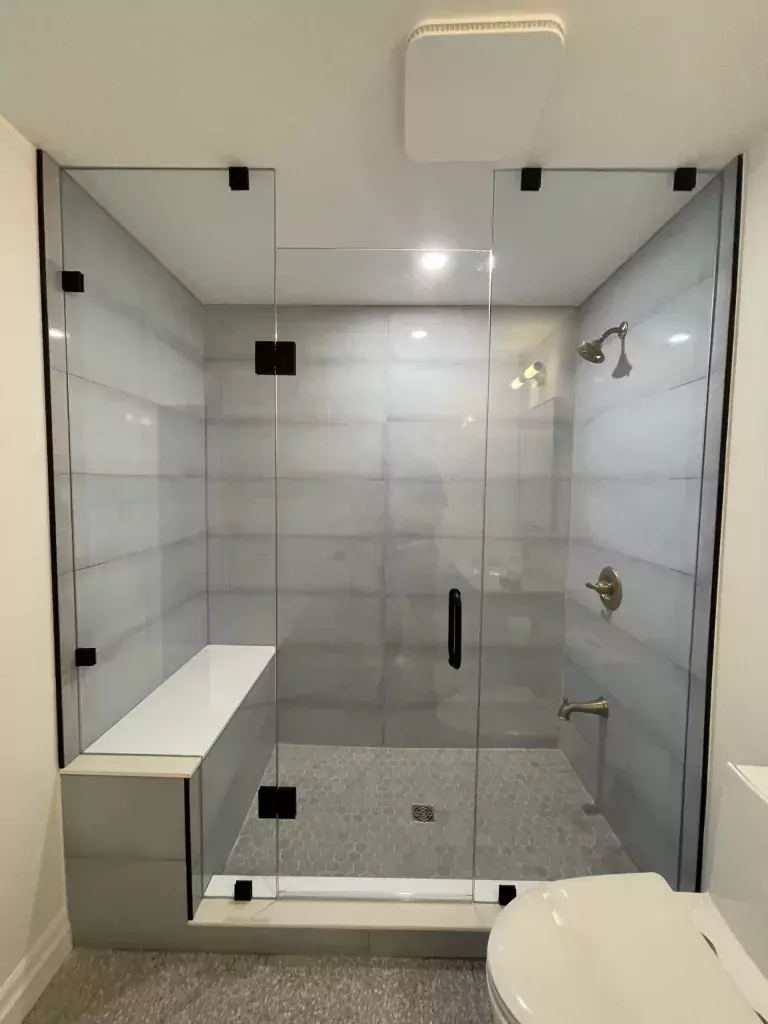
Wide Inline Shower Enclosure
Clear fixed panels and a hinged entry define a large tiled shower while preserving views of the bench and finishes.

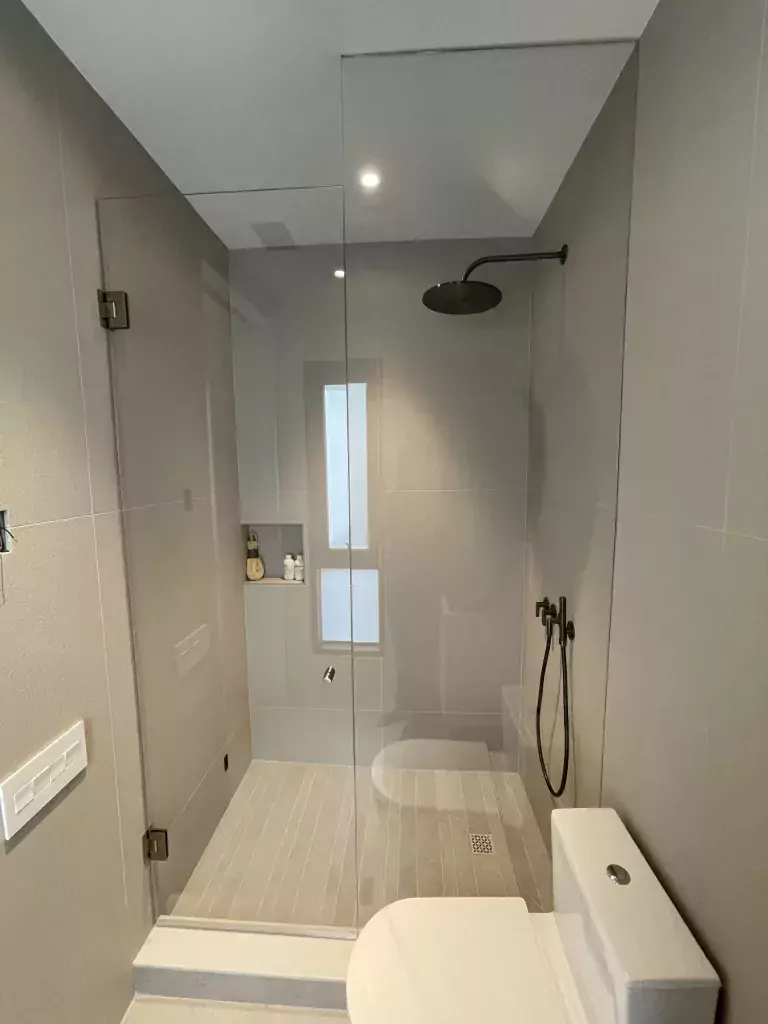
Tinted Walk-In Shower Glass
A dark-tinted fixed panel creates separation around the wet area without closing the bathroom with a full wall.
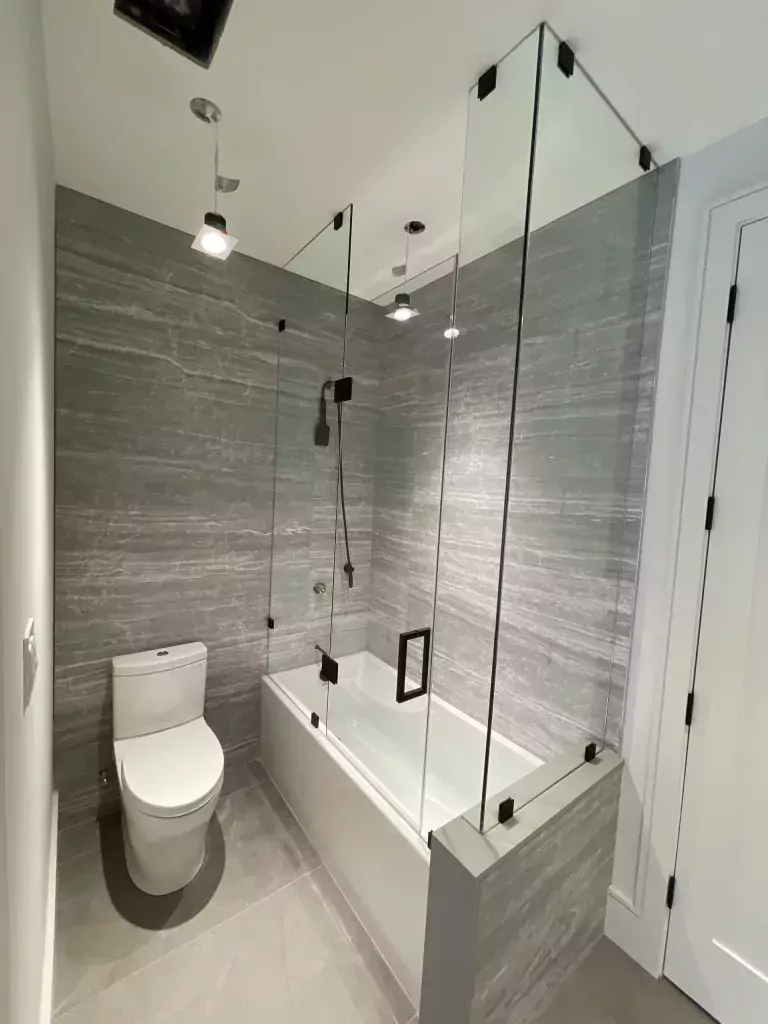
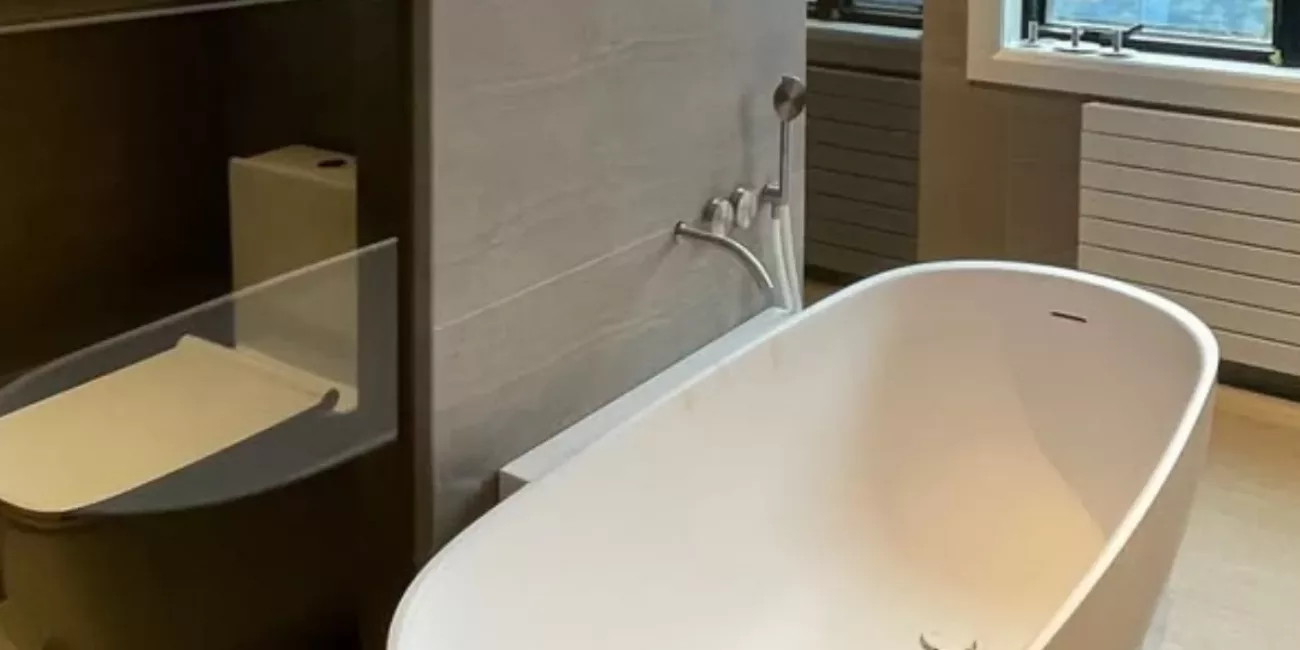
Glass Tub Shower Enclosure
Clear glass and dark hardware provide an alternative to a curtain while keeping the bathtub and tile visible.
A Real Local Presence
Plan Your Shower Glass at Our Vaughan Showroom
Meet with the Roble Glass & Railings team at Improve Canada to discuss the opening, compare the visual direction of glass and hardware options, and review what is needed before final measurement.
Roble Glass & Railings
Improve Canada
Vaughan, ON L4K 1Z8
Plan Your Visit
Bring Photos of the Finished Opening
Contact us before visiting and bring wide photos of the bathroom, close-ups of the curb, walls and fixtures, approximate dimensions and any inspiration images. Let us know whether tile and other surfaces are complete.
Verified Google Reviews
What Customers Say About Roble Glass & Railings
Read feedback from customers who have worked with our team on shower glass, railings, mirrors and custom installations.


Adrian is a true professional. He is friendly, accommodating, punctual, and provides an excellent product in a timely manner at an excellent price.


Based in Vaughan · Serving the Greater Toronto Area
Glass Shower Enclosures by Location
Roble Glass & Railings serves custom shower enclosure projects in Toronto, Vaughan, Mississauga, Richmond Hill, Markham, Oakville and selected communities across the GTA and Southern Ontario.
Frequently Asked Questions
Glass Shower Enclosure FAQs
Answers to common questions about scope, cost, frameless glass, water control, measurement and project timing.
How much does a custom glass shower enclosure cost?
Cost depends on the enclosure configuration, number and size of panels, glass specification, entry operation, hardware, finish options, access and installation complexity. Photos and approximate dimensions can support an initial discussion, while final measurements are needed before custom preparation is confirmed.
What is the difference between a shower enclosure and a shower door?
A shower door is the moving entry panel. A complete glass shower enclosure may combine that entry with fixed inline panels, return panels, channels, clamps, seals and perimeter details. The correct project scope depends on the existing opening and whether suitable fixed glass is already in place.
What is the difference between frameless and semi-frameless shower glass?
A frameless enclosure uses glass supported mainly by discreet hinges, clamps, channels and related hardware, without a full metal frame around every panel. A semi-frameless system uses more visible framing or channels in selected areas. The appropriate option depends on the opening, support conditions, budget and desired appearance.
Do frameless glass shower enclosures leak?
Frameless shower enclosures are designed to manage normal water flow, but they are not fully watertight containers. Water control depends on floor and curb slope, drainage, showerhead direction, entry placement, functional gaps, seals, sweeps and how the shower is used.
When should a custom shower enclosure be measured?
Final measurement should normally take place after tile, stone, curbs, tubs, benches and other surfaces that define the opening are complete. Measuring the finished conditions allows the custom glass to account for actual angles, slopes, clearances and walls that may not be perfectly plumb.
Can a walk-in shower use glass without a door?
Yes. A walk-in shower can use one or more fixed panels without a moving door when the opening, panel length, circulation space and wet-area design support that layout. Floor slope, drainage and showerhead direction are especially important for controlling water near the open entry.
How long does a glass shower enclosure project take?
Timing depends on site readiness, final measurement, layout approval, custom glass preparation, hardware availability and installation complexity. Because the enclosure is made for a specific opening, the complete schedule includes more than the on-site installation visit.
Start with the Opening and Layout
Request a Glass Shower Enclosure Quote
Share wide bathroom photos, close-ups of the curb, walls, fixtures and showerhead, approximate dimensions and your preferred enclosure style. Tell us whether the tile and surrounding finishes are complete so we can recommend the appropriate next step.