
Decks · Stairs · Balconies · Interiors
Glass Railings
Custom glass railing systems designed around your property, from frameless deck guards and balcony railings to interior stairs and open landings. Based in Vaughan, Roble Glass & Railings serves homeowners, builders and businesses across Toronto and the GTA.
Custom Glass Railing Systems
Custom Glass Railing Systems for Modern Homes and Commercial Spaces
A glass railing is a guard system that uses safety glass panels with base shoe, spigot, standoff or post-mounted hardware. It creates a protective barrier while keeping sightlines, natural light and the surrounding architecture visible.
Roble Glass & Railings measures, plans and installs custom glass railings for decks, porches, patios, stairs, balconies, landings and interior overlooks. We work on residential renovations, custom homes and commercial projects throughout Vaughan, Toronto and the GTA, with system, glass and hardware selections based on the actual site conditions.
Designed for the Application
Glass Railing Services
The right glass guard rail depends on where it will be installed, how the edge is used, the mounting surface and the visual result you want. We plan each system around those conditions rather than treating every project as the same installation.
Glass Deck Railings
Glass deck railings preserve views across backyards, landscapes and outdoor living areas while defining raised edges. Options include frameless base shoe, spigot and post-and-glass systems for wood, concrete and other suitable mounting conditions. We coordinate panel divisions and hardware finishes with the surrounding architecture.
Explore Glass Deck RailingsGlass Stair Railings
Glass stair railings create an open transition along staircases, landings and mezzanines. They can be combined with wood or metal handrails and adapted to modern stairs, renovations and replacements of traditional picket or banister systems. Measurements account for slopes, transitions, landings and connections to adjacent guards.
Explore Glass Stair RailingsFrameless Glass Railings
Frameless glass railings minimize visible structure using a continuous base shoe, discreet spigots or standoff hardware. The best mounting method depends on the substrate, edge condition, panel layout and whether the installation is indoors or outdoors. Cap rails or handrails can be incorporated when the project requires them.
Interior Glass Railings
Interior glass railings suit open-concept homes, loft edges, stair openings and upper landings where light and visual continuity matter. Clear panels can be paired with wood, stainless steel or dark hardware to complement the surrounding finishes. Careful panel alignment helps the railing read as part of the interior design.
Exterior Glass Railings
Exterior glass railings are used around porches, patios, walkouts, rooftops and raised outdoor areas. System planning considers drainage, seasonal movement, weather exposure and corrosion-resistant hardware suited to Southern Ontario conditions. Panel layout and attachment details are reviewed for the property’s particular exposure.
Glass Balcony Railings
Glass balcony railings protect elevated edges without visually closing the space. Panel configuration, support system, wind exposure, access and the existing structure must all be reviewed before selecting a framed or frameless design. The finished railing should provide protection without sacrificing daylight or outward views.
Glass and Hardware Options
Glass Railing Systems and Hardware
The support system determines how the panels connect to the structure and how much hardware remains visible. We review the intended use, mounting surface, edge detail, handrail requirements and preferred finish before recommending a configuration. Glass railing hardware may include aluminum channels or posts, stainless steel standoffs or spigots, clamps, caps and coordinated handrails.
Standoff System
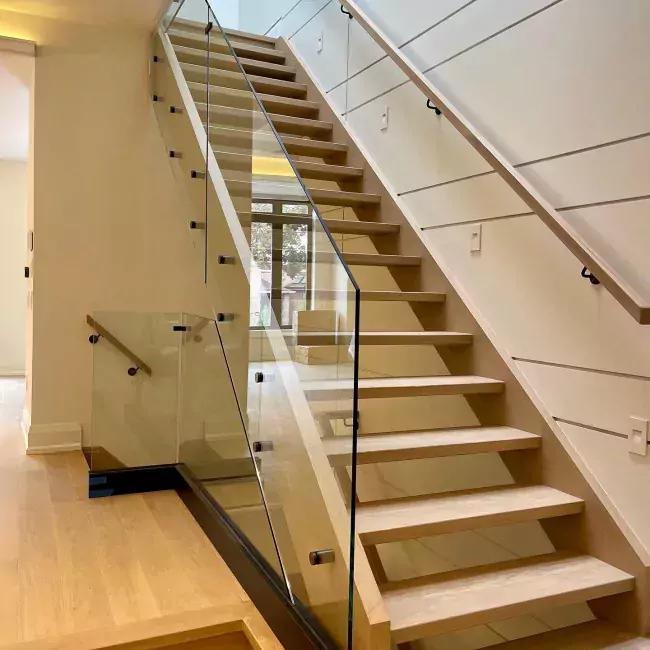
Stainless steel standoffs secure glass panels to the side of a stair or floor edge, creating a clean floating appearance while keeping the walking surface open.
Spigot System
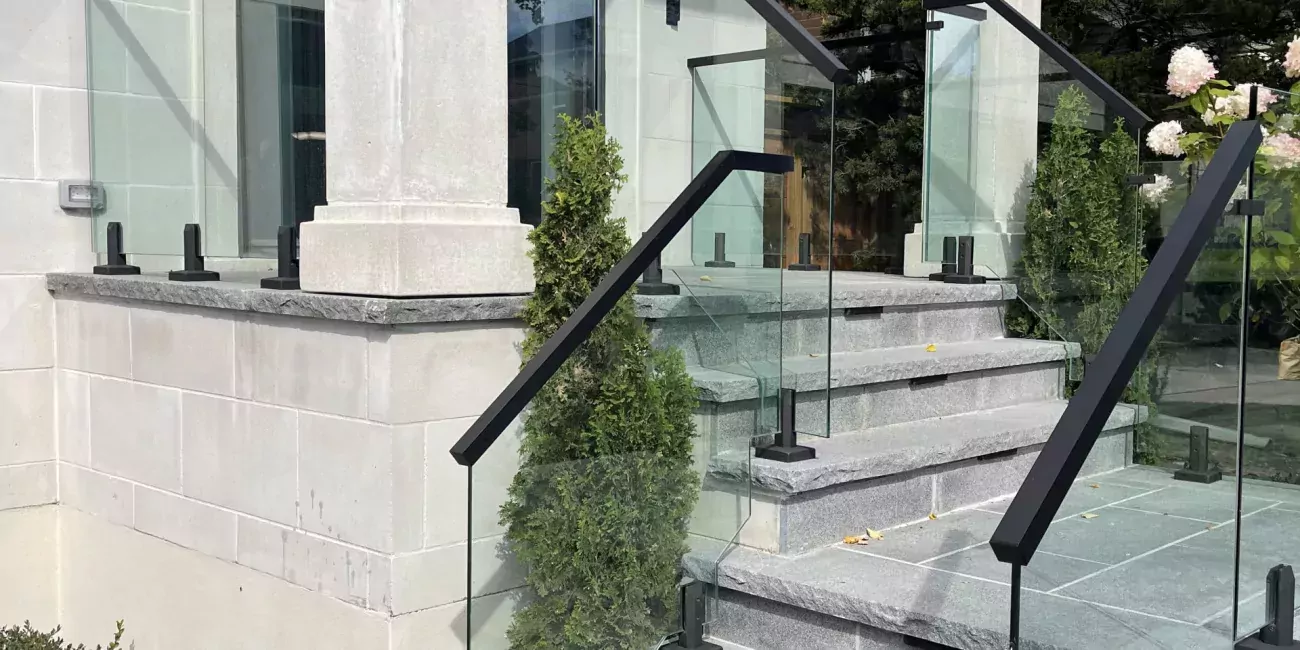

Compact spigots support each panel from below. This system leaves much of the glass edge visible and is commonly considered for decks, patios and outdoor platforms.

Base Shoe System
A continuous aluminum channel supports the lower edge of the panels for a streamlined frameless line. The shoe can be coordinated with caps, cladding and handrail details.

Post-and-Glass System
Posts support the glass at regular intervals and can be coordinated with top rails or handrails. This creates a more structured railing with clear, durable panel divisions.
Glass type and thickness—often including 10 mm or 12 mm options—must be selected for the specific application, panel size, support system and applicable requirements. A site review is necessary before confirming specifications.
Plan for the Property
Materials, Safety and Building Code Considerations
Glass railings are protective guards, so appearance is only one part of the decision. Glass selection, panel support, guard geometry and attachment to the structure must work together for the intended location.
Safety Glass Selection
Tempered or laminated safety glass may be specified depending on the guard design, location and support method. Panel dimensions and glass thickness are determined as part of the complete system, not selected in isolation.
Mounting and Structural Conditions
Wood framing, concrete, steel, stair stringers and edge details behave differently. The substrate and available attachment points must be reviewed before choosing base shoe, spigot, standoff or post-mounted hardware.
Ontario Building Code Awareness
Guard height, openings, loads, glass type and other requirements vary by occupancy, location and project scope. We plan with the applicable Ontario’s Building Code in mind; the authority having jurisdiction makes the final determination.
Exterior Exposure
Outdoor systems need suitable finishes and hardware for moisture, freeze-thaw cycles, snow, ice and seasonal maintenance. Site exposure also affects panel layout and system selection.
This page provides general planning information, not engineering or permit advice. Project requirements should be confirmed for the property and municipality before construction.
From Site Conditions to Final Review
Our Glass Railing Installation Process
Accurate information early in the project helps align the glass, hardware and mounting method with the property before custom components are prepared.
Consultation
We discuss the location, intended use, design direction, schedule and available project information.
Site Measurement
We review dimensions, edges, stairs, mounting surfaces and other conditions that affect the layout.
System and Quote
We define the proposed glass railing system, hardware, scope and project estimate.
Fabrication
Glass panels and required components are prepared to the approved project measurements and details.
Installation
Our team installs the system, checks alignment and finish, and reviews the completed work with you.
Real Roble Installations
Recent Glass Railing Projects
These completed projects show different ways glass can work with stairs, balconies, interior landings and modern residential architecture.
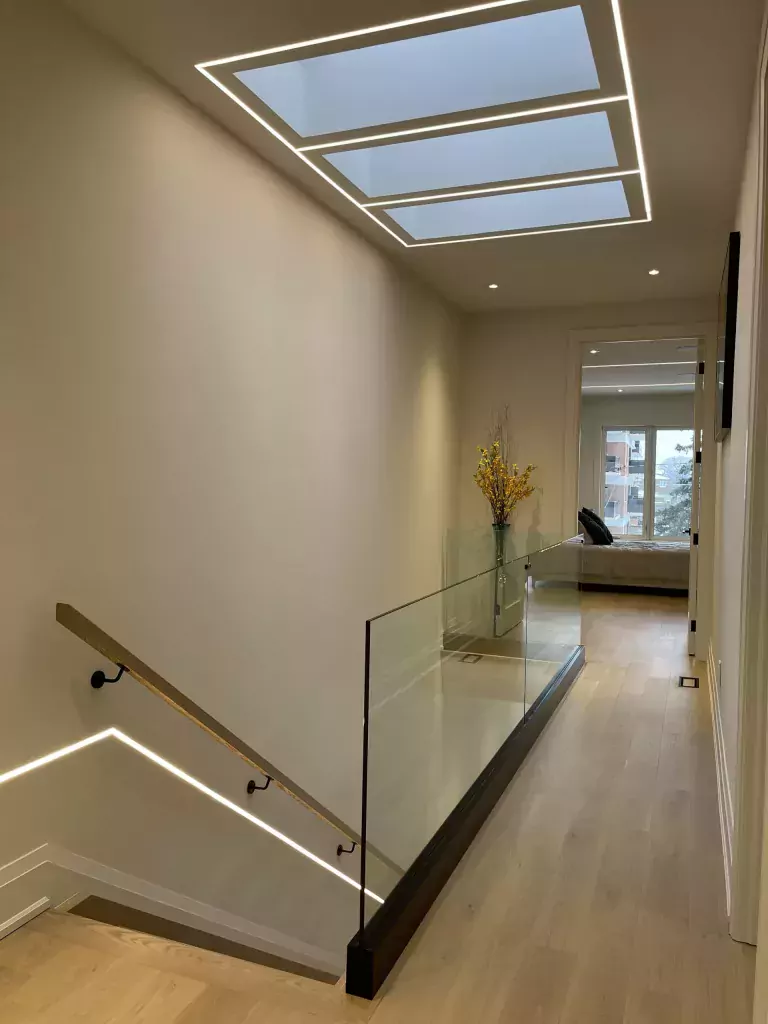
Interior Base Shoe Railing
Clear glass panels and a dark base shoe defining an upper stair landing.

Exterior Balcony Railing
Glass panels preserving outdoor views along a raised residential balcony.
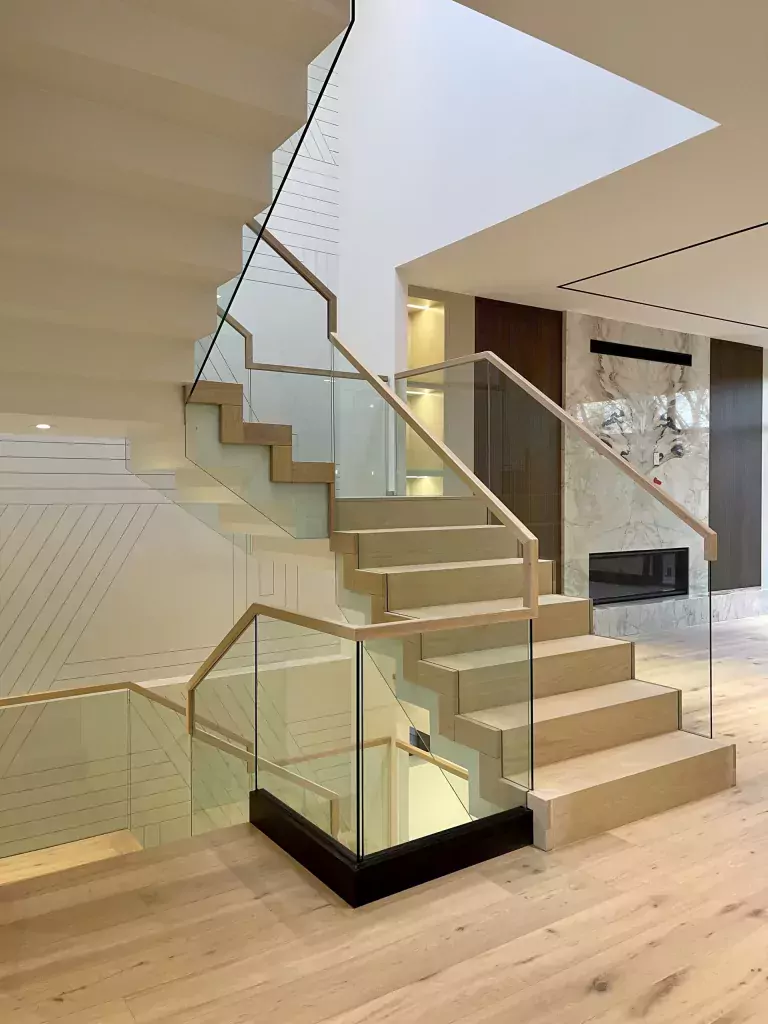
Glass Stair and Landing Guards
A coordinated glass system following multiple stair flights and floor openings.
Verified Google Reviews
What Customers Say About Roble Glass & Railings
Read feedback from customers who have worked with our team on glass, railing, stair and custom installation projects.


Adrian is a true professional. He is friendly, accommodating, punctual, and provides an excellent product in a timely manner at an excellent price.


Vaughan Showroom · Service Across the GTA
Glass Railings by Location
Roble Glass & Railings is based in Vaughan and serves Toronto and communities across the Greater Toronto Area and Southern Ontario. Explore a local service page for more information about glass railing projects in your area.
Frequently Asked Questions
Glass Railings FAQs
Practical answers to common planning, safety, cost and installation questions.
Are glass railings safe?
Properly designed glass railings use safety glass, suitable hardware and secure attachment to create a protective guard. Safety depends on the complete system, including the glass type and thickness, panel dimensions, supports, mounting surface and installation—not on the glass panel alone.
How much do glass railings cost?
Glass railing cost depends on the total length, stair or deck geometry, glass type and thickness, framed or frameless system, hardware finish, mounting conditions, access and removal of existing railings. Send photos, measurements or drawings for a project-specific quote.
What type of glass is used for railings?
Glass guards generally use safety glass selected for the application. Tempered and laminated glass are common categories, while thicknesses such as 10 mm or 12 mm may be considered depending on panel size, support method, location and applicable requirements.
What is the difference between frameless and framed glass railings?
Frameless systems minimize visible structure with base shoes, spigots or standoffs. Framed systems use posts and may include top rails or handrails. The right option depends on the desired appearance, substrate, exposure, budget and project conditions.
Can glass railings be installed outdoors?
Yes. Glass railings can be planned for decks, porches, patios, balconies, walkouts and other exterior areas. Outdoor installations require suitable glass, mounting details and corrosion-resistant hardware for moisture, snow, ice and freeze-thaw exposure.
Do I need a permit for a glass railing project?
Permit requirements depend on the municipality and whether the railing is part of a new deck, stair, balcony, structural alteration or other regulated work. Confirm requirements with the local building department or project professional before construction begins.
Start with Your Space
Request a Glass Railing Quote
Tell us where the railing will be installed and share photos, plans or approximate measurements when available. Our team will review the project and explain the next step. You can also visit our showroom at Improve Canada in Vaughan.